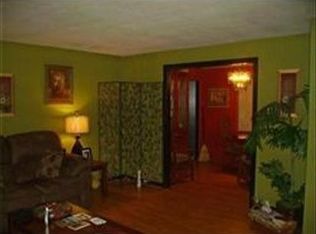
Exceptional Value! Buyer financing fell through after satisfactory appraisal! Over 1300 sq ft 3 brm Ranch, on .25 acre on side street! The foyer entry opens into the Living Rm with an open floor plan and picture-perfect view of the area! The floorplan Foyer conjoins with a Galley Kitchen & Laundry Area (Washer and Dryer included) to a dining area, which is great space for entertaining. The converted front to back Family Rm with side entry, is welcoming providing such a homey feel! Three bedrooms are nice in size and offer easy access to the pleasant full bath. The interior has been newly painted except for the MBRM The exterior boasts vinyl siding, a roof approximately 15 yrs old, a wood deck and patio. The backyard has a fence around most of the perimeter and would be simple to enclose. The paved driveway offers access to two walkways leading to two different entry points. The previous family has lived in this home for many years and shared many happy memories there! Easy to show!
Sold for $433,000
Street View
$433,000
79 Appleby St, Brockton, MA 02302
3beds
1,316sqft
Single Family Residence
Built in 1972
10,799 Square Feet Lot
$484,100 Zestimate®
$329/sqft
$3,233 Estimated rent
Home value
$484,100
$460,000 - $508,000
$3,233/mo
Zestimate® history
Owner options
List your home for rent
$3,233/mo
Rent Zestimate®
Find your next renter with Zillow Rental Manager. Plus, with online applications, you can quickly screen prospective tenants – for free.
$3,233/mo
Rent Zestimate®
Refinance and save
$2,854/mo
Est. payment
Refinancing to a lower rate could help reduce your monthly payments and save thousands over the life of the loan.
$2,854/mo
Est. payment
Explore your selling options
Work with a Zillow partner agent
Leverage their expertise and Zillow's premium Showcase listings to get your home seen by more buyers.
Get startedList with your own agent
Get your home in front of millions of buyers by listing it on Zillow.
Learn how to do itSell it yourself
Take full control of how buyers see your home on Zillow by listing For Sale by Owner (FSBO).
List your homeWhat's special
Wood deckLaundry areaGalley kitchenPicture - perfect viewPaved drivewayOpen floor planFoyer entry
Zillow last checked:
Listing updated:
Listed by:
Benjamin Tirlia 281-687-6195,
Century 21 Tassinari & Assoc. 508-747-1258,
Beth Tassinari 508-922-1200
Bought with:
Luis Martins Realty Team
RE/MAX Synergy
Source: MLS PIN,MLS#: 73185753
Facts & features
Interior
Bedrooms & bathrooms
- Bedrooms: 3
- Bathrooms: 1
- Full bathrooms: 1
Primary bedroom
- Features: Closet, Flooring - Wall to Wall Carpet
- Level: First
- Area: 180
- Dimensions: 15 x 12
Bedroom 2
- Features: Closet, Flooring - Wall to Wall Carpet
- Level: First
- Area: 90
- Dimensions: 10 x 9
Bedroom 3
- Features: Closet, Flooring - Wall to Wall Carpet
- Level: First
- Area: 108
- Dimensions: 12 x 9
Primary bathroom
- Features: No
Bathroom 1
- Features: Bathroom - Full, Bathroom - With Tub & Shower, Flooring - Stone/Ceramic Tile
- Level: First
Dining room
- Features: Flooring - Stone/Ceramic Tile, Breakfast Bar / Nook, Chair Rail, Slider, Lighting - Overhead
- Level: First
- Area: 120
- Dimensions: 12 x 10
Family room
- Features: Ceiling Fan(s), Flooring - Wood, Exterior Access, Open Floorplan, Slider
- Level: First
- Area: 300
- Dimensions: 20 x 15
Kitchen
- Features: Flooring - Stone/Ceramic Tile, Dryer Hookup - Gas, Open Floorplan, Lighting - Overhead
- Level: First
- Area: 120
- Dimensions: 10 x 12
Living room
- Features: Closet, Flooring - Hardwood, Flooring - Stone/Ceramic Tile, Lighting - Overhead
- Level: First
- Area: 270
- Dimensions: 15 x 18
Heating
- Forced Air, Natural Gas
Cooling
- None
Appliances
- Included: Gas Water Heater, Water Heater, Range, Dishwasher, Refrigerator, Washer, Dryer
- Laundry: Flooring - Stone/Ceramic Tile, First Floor, Washer Hookup
Features
- Flooring: Tile, Vinyl, Carpet, Concrete, Wood Laminate
- Doors: Insulated Doors, Storm Door(s)
- Has basement: No
- Has fireplace: No
Interior area
- Total structure area: 1,316
- Total interior livable area: 1,316 sqft
Property
Parking
- Total spaces: 2
- Parking features: Paved Drive, Paved
- Uncovered spaces: 2
Features
- Patio & porch: Deck - Wood, Patio
- Exterior features: Deck - Wood, Patio, Storage
- Fencing: Fenced/Enclosed
Lot
- Size: 10,799 Square Feet
- Features: Level
Details
- Foundation area: 1344
- Parcel number: M:120 R:249 S:,965083
- Zoning: R1C
Construction
Type & style
- Home type: SingleFamily
- Architectural style: Ranch
- Property subtype: Single Family Residence
Materials
- Frame
- Foundation: Slab
- Roof: Shingle
Condition
- Year built: 1972
Utilities & green energy
- Sewer: Public Sewer
- Water: Public
- Utilities for property: for Gas Range, Washer Hookup
Community & HOA
Community
- Features: Public Transportation, Shopping, Highway Access, Public School
HOA
- Has HOA: No
Location
- Region: Brockton
Financial & listing details
- Price per square foot: $329/sqft
- Tax assessed value: $337,700
- Annual tax amount: $4,383
- Date on market: 12/11/2025
- Road surface type: Paved
Price history
| Date | Event | Price |
|---|---|---|
| 3/29/2024 | Sold | $433,000+4.1%$329/sqft |
Source: MLS PIN #73185753 Report a problem | ||
| 2/6/2024 | Contingent | $415,900$316/sqft |
Source: MLS PIN #73185753 Report a problem | ||
| 2/2/2024 | Listed for sale | $415,900$316/sqft |
Source: MLS PIN #73185753 Report a problem | ||
| 12/22/2023 | Contingent | $415,900$316/sqft |
Source: MLS PIN #73185753 Report a problem | ||
| 12/14/2023 | Price change | $415,900-2.1%$316/sqft |
Source: MLS PIN #73185753 Report a problem | ||
| 12/7/2023 | Listed for sale | $424,900+36.2%$323/sqft |
Source: MLS PIN #73185753 Report a problem | ||
| 12/6/2023 | Sold | $311,993+35.6%$237/sqft |
Source: Agent Provided Report a problem | ||
| 7/24/2020 | Sold | $230,019-21.5%$175/sqft |
Source: Public Record Report a problem | ||
| 9/17/2019 | Listing removed | $292,900$223/sqft |
Source: CENTURY 21 Tassinari & Associates, Inc #72543636 Report a problem | ||
| 9/3/2019 | Pending sale | $292,900$223/sqft |
Source: CENTURY 21 Tassinari & Associates, Inc #72543636 Report a problem | ||
| 8/1/2019 | Listed for sale | $292,900+2829%$223/sqft |
Source: Century 21 Tassinari & Assoc. #72543636 Report a problem | ||
| 10/9/1992 | Sold | $10,000$8/sqft |
Source: Public Record Report a problem | ||
Public tax history
| Year | Property taxes | Tax assessment |
|---|---|---|
| 2025 | $4,696 +3.3% | $387,800 +2.5% |
| 2024 | $4,546 +3.7% | $378,200 +12% |
| 2023 | $4,383 +8.6% | $337,700 +16.9% |
| 2022 | $4,036 -2.9% | $288,900 +0.8% |
| 2021 | $4,156 +4% | $286,600 +8.7% |
| 2020 | $3,995 +7.4% | $263,700 +10.2% |
| 2019 | $3,719 +4.7% | $239,300 +8.2% |
| 2018 | $3,552 +20.4% | $221,200 +20.7% |
| 2017 | $2,951 -6.1% | $183,300 +1.3% |
| 2016 | $3,142 +17.7% | $181,000 +23% |
| 2015 | $2,670 -8% | $147,100 -8.1% |
| 2014 | $2,901 +9.7% | $160,000 +2.1% |
| 2013 | $2,645 -7.6% | $156,700 -11.7% |
| 2012 | $2,863 +20.2% | $177,400 +13.9% |
| 2011 | $2,382 -2.2% | $155,800 -11.9% |
| 2010 | $2,436 +9.4% | $176,900 -11.8% |
| 2009 | $2,227 -2.7% | $200,600 -15.9% |
| 2008 | $2,289 -2.7% | $238,400 -4.8% |
| 2007 | $2,352 +3.6% | $250,500 +5.3% |
| 2006 | $2,271 +3.7% | $238,000 +15.4% |
| 2005 | $2,190 +4.4% | $206,200 +13.2% |
| 2004 | $2,097 +1.9% | $182,200 +11.9% |
| 2003 | $2,058 +11.2% | $162,800 +22.3% |
| 2002 | $1,851 +19% | $133,100 +54.6% |
| 2000 | $1,555 | $86,100 |
Find assessor info on the county website
Neighborhood: 02302
Nearby homes
- $456,7003 bd1 ba1.2k sqft71 Appleby St, Brockton, MA 02302Off Market
- $542,8005 bd2 ba1.8k sqft87 Appleby St, Brockton, MA 02302Off Market
- $428,1003 bd1 ba1k sqft63 Appleby St, Brockton, MA 02302Off Market
- $439,8003 bd1 ba1.2k sqft7 Geralynn Dr, Brockton, MA 02302Off Market
- $484,9003 bd1 ba1.3k sqft8 Geralynn Dr, Brockton, MA 02302Off Market
- $426,4003 bd1 ba1k sqft55 Appleby St, Brockton, MA 02302Off Market
- $432,1003 bd1 ba1k sqft15 Geralynn Dr, Brockton, MA 02302Off Market
- $437,7003 bd1 ba1k sqft16 Geralynn Dr, Brockton, MA 02302Off Market
Nearby schools
GreatSchools rating
- 4/10Davis K-8 SchoolGrades: K-8Distance: 0.4 mi
- 2/10Brockton High SchoolGrades: 9-12Distance: 2.5 mi
- 3/10Huntington K-5 Elementary SchoolGrades: PK-5Distance: 1.3 mi
Schools provided by the listing agent
- Elementary: Davis School
Source: MLS PIN. This data may not be complete. We recommend contacting the local school district to confirm school assignments for this home.
Get a cash offer in 3 minutes
Find out how much your home could sell for in as little as 3 minutes with a no-obligation cash offer.
Estimated market value
$484,100
Get a cash offer in 3 minutes
Find out how much your home could sell for in as little as 3 minutes with a no-obligation cash offer.
Estimated market value
$484,100
- Massachusetts
- Plymouth County
- Brockton
- 02302
- 79 Appleby St
