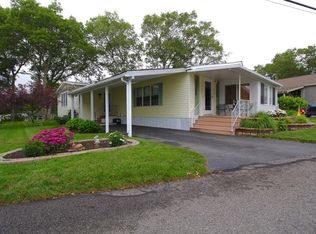
Make this Exceptional 2 Bed 1 Bath Your New Home! Turnkey! Located in the highly desirable 55+ Plymouth Mobile Estates. Open Concept floor plan with beautiful luxury vinyl plank floors throughout the entire home. The kitchen features Stainless Appliances, 2025 LG Fridge, Built-In Cabinetry & an L-shaped peninsula counter. Newer HVAC system in 2024. New gas hot water system in 2025. Light and bright family room with a slider to the spacious deck. Exterior includes a shed and parking for 2 cars. PMEC offers the following amenities: Community Center, community kitchen, recreation rooms, 2 swimming pools, library, pool table, shuffleboard, additional storage, exercise equipment, community garden, games & movies, horse shoes, scenic walking areas. located in a beautiful, rural setting, yet in close proximity to major highways, hospitals, shopping centers, restaurants and beaches. Everything you’re looking for in affordable and convenient living, you can find here at PMEC.
Sold for $255,000
$255,000
79 Arrowhead Dr, Plymouth, MA 02360
2beds
1,119sqft
Mobile Home
Built in 1974
-- sqft lot
$256,300 Zestimate®
$228/sqft
$2,402 Estimated rent
Home value
$256,300
$238,000 - $277,000
$2,402/mo
Zestimate® history
Owner options
List your home for rent
$2,402/mo
Rent Zestimate®
Find your next renter with Zillow Rental Manager. Plus, with online applications, you can quickly screen prospective tenants – for free.
$2,402/mo
Rent Zestimate®
Refinance and save
$1,627/mo
Est. payment
Refinancing to a lower rate could help reduce your monthly payments and save thousands over the life of the loan.
$1,627/mo
Est. payment
Explore your selling options
Work with a Zillow partner agent
Leverage their expertise and Zillow's premium Showcase listings to get your home seen by more buyers.
Get startedList with your own agent
Get your home in front of millions of buyers by listing it on Zillow.
Learn how to do itSell it yourself
Take full control of how buyers see your home on Zillow by listing For Sale by Owner (FSBO).
List your homeWhat's special
Spacious deckExterior includes a shedL-shaped peninsula counterKitchen features stainless appliancesBuilt-in cabinetryOpen concept floor plan
Zillow last checked:
Listing updated:
Listed by:
Adrienne White 508-737-3297,
Plymouth Sails Realty, LLC 508-747-6003,
Albert White 508-269-8013
Bought with:
Donna McGoff
LAER Realty Partners/LAER LUX
Source: MLS PIN,MLS#: 73506773
Facts & features
Interior
Bedrooms & bathrooms
- Bedrooms: 2
- Bathrooms: 1
- Full bathrooms: 1
Primary bedroom
- Features: Ceiling Fan(s), Closet, Flooring - Laminate, Flooring - Vinyl
- Level: First
- Area: 188.89
- Dimensions: 11.33 x 16.67
Bedroom 2
- Features: Closet, Flooring - Vinyl
- Level: First
- Area: 72.92
- Dimensions: 8.75 x 8.33
Primary bathroom
- Features: No
Bathroom 1
- Features: Bathroom - With Shower Stall, Skylight, Flooring - Stone/Ceramic Tile
- Level: First
- Area: 56.94
- Dimensions: 8.33 x 6.83
Dining room
- Features: Flooring - Vinyl, Open Floorplan
- Level: First
- Area: 76.44
- Dimensions: 10.67 x 7.17
Family room
- Features: Ceiling Fan(s), Closet, Flooring - Vinyl, Deck - Exterior, Exterior Access, Slider
- Level: First
- Area: 231.56
- Dimensions: 11.25 x 20.58
Kitchen
- Features: Flooring - Vinyl, Pantry, Breakfast Bar / Nook, Open Floorplan, Remodeled, Stainless Steel Appliances
- Level: First
- Area: 162.85
- Dimensions: 14.58 x 11.17
Living room
- Features: Beamed Ceilings, Flooring - Vinyl, Exterior Access, Open Floorplan
- Level: First
- Area: 231.56
- Dimensions: 20.58 x 11.25
Heating
- Central, Forced Air, Natural Gas
Cooling
- Central Air
Appliances
- Included: Range, Dishwasher, Microwave, Refrigerator, Washer, Dryer
- Laundry: First Floor
Features
- Open Floorplan, Entrance Foyer
- Flooring: Wood Laminate, Flooring - Vinyl
- Has basement: No
- Has fireplace: No
Interior area
- Total structure area: 1,119
- Total interior livable area: 1,119 sqft
- Finished area above ground: 1,119
Property
Parking
- Total spaces: 2
- Parking features: Off Street
- Uncovered spaces: 2
Features
- Patio & porch: Deck
- Exterior features: Deck, Storage
Lot
- Features: Corner Lot
Details
- Zoning: 0
Construction
Type & style
- Home type: MobileManufactured
- Architectural style: Other (See Remarks)
- Property subtype: Mobile Home
Materials
- Foundation: Other
- Roof: Shingle
Condition
- Year built: 1974
Utilities & green energy
- Sewer: Private Sewer
- Water: Public
Community & HOA
Community
- Features: Public Transportation, Shopping, Pool, Walk/Jog Trails, Highway Access
HOA
- Has HOA: Yes
- HOA fee: $500 monthly
Location
- Region: Plymouth
Financial & listing details
- Price per square foot: $228/sqft
- Date on market: 5/20/2026
- Road surface type: Paved
Price history
| Date | Event | Price |
|---|---|---|
| 5/29/2026 | Sold | $255,000-3.8%$228/sqft |
Source: MLS PIN #73506773 Report a problem | ||
| 4/24/2026 | Listed for sale | $265,000+165.3%$237/sqft |
Source: MLS PIN #73506773 Report a problem | ||
| 11/30/2016 | Listing removed | $99,900$89/sqft |
Source: The Emery Group #72063609 Report a problem | ||
| 11/17/2016 | Pending sale | $99,900$89/sqft |
Source: The Emery Group #72063609 Report a problem | ||
| 11/8/2016 | Listed for sale | $99,900-16.4%$89/sqft |
Source: The Emery Group #72063609 Report a problem | ||
| 10/28/2015 | Listing removed | $119,500$107/sqft |
Source: Plymouth Mobile Estates Co-op Report a problem | ||
| 6/26/2015 | Listed for sale | $119,500$107/sqft |
Source: Plymouth Mobile Estates Co-op Report a problem | ||
Public tax history
Tax history is unavailable.
Neighborhood: 02360
Nearby homes
- $215,7002 bd1 ba1k sqft78 Arrowhead Dr, Plymouth, MA 02360Off Market
- $327,5002 bd2 ba1.6k sqft80 Mohawk Dr, Plymouth, MA 02360Sold

- $203,9002 bd1 ba1.2k sqft77 Arrowhead Dr, Plymouth, MA 02360Off Market

- $358,6002 bd2 ba1.8k sqft22 Indian Trl, Plymouth, MA 02360Off Market
- $8,119,300-- bd-- ba-- sqftSamoset St, Plymouth, MA 02360Off Market
- $--2 bd1 ba1.2k sqft24 Indian Trl, Plymouth, MA 02360Off Market
- $335,0002 bd2 ba1.6k sqft58 Indian Trl, Plymouth, MA 02360Sold
- $364,7003 bd2 ba1.4k sqft212 Viking Dr, Plymouth, MA 02360Off Market
Nearby schools
GreatSchools rating
- 7/10West Elementary SchoolGrades: K-5Distance: 1.2 mi
- 5/10Plymouth Community Intermediate SchoolGrades: 6-8Distance: 2.9 mi
- 5/10Plymouth North High SchoolGrades: 9-12Distance: 2.5 mi
Get a cash offer in 3 minutes
Find out how much your home could sell for in as little as 3 minutes with a no-obligation cash offer.
Estimated market value
$256,300
Get a cash offer in 3 minutes
Find out how much your home could sell for in as little as 3 minutes with a no-obligation cash offer.
Estimated market value
$256,300
- Massachusetts
- Plymouth County
- Plymouth
- 02360
- 79 Arrowhead Dr
Nearby cities
Nearby neighborhoods
Nearby zip codes
Other Plymouth Topics
