Welcome to 79 Arverne Court in Mays Chapel. Be the first to enjoy the brand new kitchen with soft-close cabinets and drawers, granite countertops, and new appliances. Fancy kitchen sink with inset straining basket, cutting board, drying rack, and more (I want one!). Plenty of room for a table, too. Hardwood floors shine in the dining room and living room, and lead you to a low-maintenance deck which overlooks green space and a small stream. Watch the deer and foxes while sipping your morning coffee. Fenced yard has a gate leading to common area and the woods. Half bath on main level is such a necessity these days. Upstairs, find three bedrooms and two full baths. The primary bath has been recently renovated. The walk-out lower level features bedroom four which makes a great home office of craft room. The family room has a slider leading to a patio which is under the deck. New roof 2024, new kitchen 2024, new deck 2022, new slider in living room 2019, new water heater 2018, new hvac 2018, and more! Parking is unassigned but neighbors agree on two spaces each, in front of the house. HOA covers common area maintenance.
Sold for $435,000
$435,000
79 Arverne Ct, Lutherville Timonium, MD 21093
4beds
2,290sqft
Townhouse
Built in 1978
1,860 Square Feet Lot
$442,600 Zestimate®
$190/sqft
$3,271 Estimated rent
Home value
$442,600
$420,000 - $465,000
$3,271/mo
Zestimate® history
Owner options
List your home for rent
$3,271/mo
Rent Zestimate®
Find your next renter with Zillow Rental Manager. Plus, with online applications, you can quickly screen prospective tenants – for free.
$3,271/mo
Rent Zestimate®
Refinance and save
$2,537/mo
Est. payment
Refinancing to a lower rate could help reduce your monthly payments and save thousands over the life of the loan.
$2,537/mo
Est. payment
Explore your selling options
Work with a Zillow partner agent
Leverage their expertise and Zillow's premium Showcase listings to get your home seen by more buyers.
Get startedList with your own agent
Get your home in front of millions of buyers by listing it on Zillow.
Learn how to do itSell it yourself
Take full control of how buyers see your home on Zillow by listing For Sale by Owner (FSBO).
List your homeWhat's special
Small streamGreen spaceNew deckLow - maintenance deckHalf bathHardwood floorsNew kitchen
Zillow last checked:
Listing updated:
Listed by:
Ashley Richardson 410-868-1474,
Monument Sotheby's International Realty
Bought with:
Bob Chew, 0225277244
Berkshire Hathaway HomeServices PenFed Realty
Pat Dornan, 681319
Berkshire Hathaway HomeServices PenFed Realty
Source: Bright MLS,MLS#: MDBC2093534
Facts & features
Interior
Bedrooms & bathrooms
- Bedrooms: 4
- Bathrooms: 4
- Full bathrooms: 3
- 1/2 bathrooms: 1
- Main level bathrooms: 1
Rooms
- Room types: Living Room, Dining Room, Primary Bedroom, Bedroom 2, Bedroom 3, Bedroom 4, Kitchen, Family Room, Laundry, Primary Bathroom, Full Bath, Half Bath
Basement
- Area: 770
Heating
- Heat Pump, Electric
Cooling
- Central Air, Electric
Appliances
- Included: Refrigerator, Cooktop, Microwave, Dishwasher, Washer, Dryer, Water Heater, Electric Water Heater
- Laundry: Lower Level, Has Laundry, Hookup, Washer In Unit, Dryer In Unit, Laundry Room
Features
- Kitchen - Table Space, Combination Dining/Living, Eat-in Kitchen, Primary Bath(s), Upgraded Countertops, Open Floorplan, Entry Level Bedroom, Floor Plan - Traditional, Formal/Separate Dining Room, Kitchen - Gourmet, Pantry, Bathroom - Stall Shower, Bathroom - Tub Shower, Other, Dry Wall
- Flooring: Wood, Carpet, Vinyl
- Doors: Sliding Glass, Storm Door(s), Insulated
- Windows: Double Pane Windows, Double Hung, Energy Efficient, Insulated Windows, Replacement, Screens, Vinyl Clad, Window Treatments
- Basement: Connecting Stairway,Full,Finished,Heated,Improved,Exterior Entry,Interior Entry,Rear Entrance,Walk-Out Access,Windows,Other
- Number of fireplaces: 1
- Fireplace features: Decorative
Interior area
- Total structure area: 2,290
- Total interior livable area: 2,290 sqft
- Finished area above ground: 1,520
- Finished area below ground: 770
Property
Parking
- Total spaces: 2
- Parking features: Unassigned, Off Street
Accessibility
- Accessibility features: None
Features
- Levels: Three
- Stories: 3
- Patio & porch: Deck, Patio
- Exterior features: Sidewalks, Street Lights
- Pool features: None
- Fencing: Back Yard
Lot
- Size: 1,860 Square Feet
- Features: Backs to Trees, Backs - Open Common Area, Landscaped
Details
- Additional structures: Above Grade, Below Grade
- Parcel number: 04081700012491
- Zoning: RESIDENTIAL
- Special conditions: Standard
Construction
Type & style
- Home type: Townhouse
- Architectural style: Colonial
- Property subtype: Townhouse
Materials
- Brick
- Foundation: Other
- Roof: Architectural Shingle
Condition
- Very Good
- New construction: No
- Year built: 1978
Utilities & green energy
- Sewer: Public Sewer
- Water: Public
- Utilities for property: Underground Utilities, Fiber Optic, Cable
Community & HOA
Community
- Subdivision: Mays Chapel Village
HOA
- Has HOA: Yes
- Amenities included: Common Grounds
- Services included: Insurance, Management, Common Area Maintenance
- HOA fee: $325 annually
- HOA name: CHAPEL RIDGE COMMUNITY ASSOCIATION
Location
- Region: Lutherville Timonium
Financial & listing details
- Price per square foot: $190/sqft
- Tax assessed value: $280,633
- Annual tax amount: $3,401
- Date on market: 4/11/2024
- Listing agreement: Exclusive Right To Sell
- Ownership: Fee Simple
Price history
| Date | Event | Price |
|---|---|---|
| 4/30/2024 | Sold | $435,000+4.8%$190/sqft |
Source:  Bright MLS #MDBC2093534 Report a problem Bright MLS #MDBC2093534 Report a problem | ||
| 4/14/2024 | Contingent | $415,000$181/sqft |
Source: Bright MLS #MDBC2093534 Report a problem | ||
| 4/11/2024 | Listed for sale | $415,000+59.6%$181/sqft |
Source: Bright MLS #MDBC2093534 Report a problem | ||
| 6/13/2019 | Listing removed | $1,975$1/sqft |
Source: Cummings & Co. Realtors #MDBC460868 Report a problem | ||
| 6/7/2019 | Listed for rent | $1,975+3.9%$1/sqft |
Source: Cummings & Co. Realtors #MDBC460868 Report a problem | ||
| 12/21/2014 | Listing removed | $1,900$1/sqft |
Source: Towson Sales #BC8493001 Report a problem | ||
| 11/1/2014 | Listed for rent | $1,900$1/sqft |
Source: Towson Sales #BC8493001 Report a problem | ||
| 10/22/2014 | Sold | $260,000-3.3%$114/sqft |
Source: Public Record Report a problem | ||
| 8/16/2014 | Pending sale | $269,000$117/sqft |
Source: Long & Foster Real Estate #BC8418937 Report a problem | ||
| 8/1/2014 | Listed for sale | $269,000+15.7%$117/sqft |
Source: Long & Foster Real Estate #BC8418937 Report a problem | ||
| 11/2/2011 | Sold | $232,500-3.1%$102/sqft |
Source: Public Record Report a problem | ||
| 8/3/2011 | Price change | $239,950-4%$105/sqft |
Source: Long & Foster Real Estate #BC7555260 Report a problem | ||
| 5/14/2011 | Price change | $249,900-3.8%$109/sqft |
Source: Long & Foster Real Estate #BC7555260 Report a problem | ||
| 3/19/2011 | Listed for sale | $259,900-1.9%$113/sqft |
Source: Long & Foster Real Estate #BC7555260 Report a problem | ||
| 11/11/2010 | Listing removed | $264,950$116/sqft |
Source: Long & Foster Real Estate #BC7462451 Report a problem | ||
| 10/21/2010 | Price change | $264,950-3.7%$116/sqft |
Source: Long & Foster Real Estate #BC7462451 Report a problem | ||
| 6/25/2010 | Price change | $275,000-3.5%$120/sqft |
Source: ZipRealty, Inc. #BC7284048 Report a problem | ||
| 4/14/2010 | Price change | $285,000-5%$124/sqft |
Source: ZipRealty, Inc. #BC7284048 Report a problem | ||
| 3/20/2010 | Listed for sale | $299,900+7.3%$131/sqft |
Source: ZipRealty, Inc. #BC7284048 Report a problem | ||
| 6/29/2005 | Sold | $279,500$122/sqft |
Source: Public Record Report a problem | ||
Public tax history
| Year | Property taxes | Tax assessment |
|---|---|---|
| 2025 | $4,441 +24.5% | $308,100 +4.7% |
| 2024 | $3,568 +4.9% | $294,367 +4.9% |
| 2023 | $3,401 +5.1% | $280,633 +5.1% |
| 2022 | $3,235 +2.2% | $266,900 +2.2% |
| 2021 | $3,166 +2.2% | $261,200 +2.2% |
| 2020 | $3,097 +2.3% | $255,500 +2.3% |
| 2019 | $3,028 +0.2% | $249,800 +0.2% |
| 2018 | $3,020 +0.2% | $249,200 +0.2% |
| 2017 | $3,013 -5% | $248,600 +0.2% |
| 2016 | $3,172 | $248,000 +0.7% |
| 2015 | $3,172 | $246,333 +0.7% |
| 2014 | $3,172 | $244,667 +0.7% |
| 2013 | -- | $243,000 |
| 2012 | -- | $243,000 |
| 2011 | -- | $243,000 -11.4% |
| 2010 | -- | $274,410 +6.1% |
| 2009 | -- | $258,726 +6.5% |
| 2008 | -- | $243,043 +6.9% |
| 2007 | -- | $227,360 +13.7% |
| 2006 | -- | $199,886 +15.9% |
| 2005 | -- | $172,413 +19% |
| 2004 | -- | $144,940 +5.4% |
| 2003 | -- | $137,500 +5.7% |
| 2002 | -- | $130,060 +6.1% |
| 2001 | -- | $122,620 |
Find assessor info on the county website
Neighborhood: 21093
Nearby homes
- $445,300-- bd3 ba1.7k sqft77 Arverne Ct, Lutherville Timonium, MD 21093Off Market
- $400,3004 bd4 ba1.9k sqft81 Arverne Ct, Lutherville Timonium, MD 21093Off Market
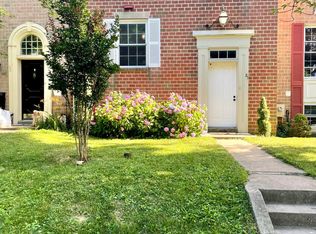
- $400,1004 bd4 ba1.5k sqft83 Arverne Ct, Lutherville Timonium, MD 21093Off Market
- $383,600-- bd2 ba1.5k sqft75 Arverne Ct, Lutherville Timonium, MD 21093Off Market
- $398,000-- bd3 ba1.5k sqft85 Arverne Ct, Lutherville Timonium, MD 21093Off Market
- $371,500-- bd2 ba1.5k sqft73 Arverne Ct, Lutherville Timonium, MD 21093Off Market
- $387,900-- bd3 ba1.5k sqft71 Arverne Ct, Lutherville Timonium, MD 21093Off Market
- $424,2004 bd3 ba1.9k sqft69 Arverne Ct, Lutherville Timonium, MD 21093Off Market
Nearby schools
GreatSchools rating
- 9/10Pinewood Elementary SchoolGrades: PK-5Distance: 0.1 mi
- 7/10Ridgely Middle SchoolGrades: 6-8Distance: 1.5 mi
- 8/10Dulaney High SchoolGrades: 9-12Distance: 1.8 mi
Schools provided by the listing agent
- Elementary: Pinewood
- Middle: Ridgely
- High: Dulaney
- District: Baltimore County Public Schools
Source: Bright MLS. This data may not be complete. We recommend contacting the local school district to confirm school assignments for this home.
Get a cash offer in 3 minutes
Find out how much your home could sell for in as little as 3 minutes with a no-obligation cash offer.
Estimated market value
$442,600
Get a cash offer in 3 minutes
Find out how much your home could sell for in as little as 3 minutes with a no-obligation cash offer.
Estimated market value
$442,600
- Maryland
- Baltimore County
- Lutherville Timonium
- 21093
- 79 Arverne Ct
Nearby cities
Nearby zip codes
Other Lutherville Timonium Topics
- Apartments for Rent in 21093
- Houses for Sale in 21093
- Houses for Rent in 21093
- 21093 Real Estate
- Lutherville Timonium Condos
- Houses for Sale in Lutherville Timonium
- Newest Listings in Lutherville Timonium
- Lutherville Timonium Home Values
- Lutherville Timonium Real Estate Agents
- Lutherville Timonium Refinance
- Lutherville Timonium Mortgage Rates
