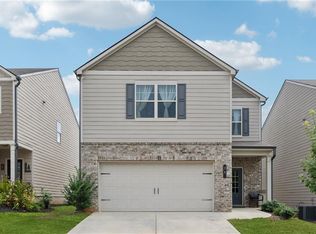
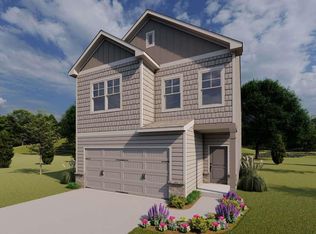
McKinley 3 Bedrooms/2.5 Baths with Loft on a slab. This popular open concept plan includes powder room and mud room entry from 2 car garage on main. Kitchen opens to dining area & captivating great room. Kitchen has granite counter-tops, 42" cabinets, large center work island with bar stool seating, stainless steel appliances & pantry. Upstairs has Owner's suite, 2 bedrooms, loft & laundry. Owner's bath features large shower, double vanity & spacious walk in closet. Under construction. Sample images.
This property is not currently displayed as for sale or rent on Zillow. This may be different from what's on other websites or public sources.