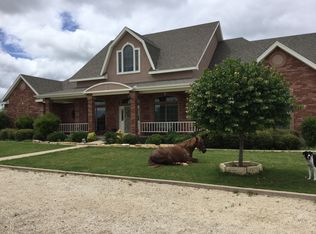
This beautiful 4,206 sq foot 4-bedroom, 4 full bath, and 1 half bath home sits on almost 7 acres of serene land, offering both privacy and space. Located at the end of a quiet cul-de-sac and surrounded by pipe fencing, the property is accessed via a stunning crepe myrtle-lined private drive. Mature shade trees provide ample privacy and charm.
Inside, you’ll find a spacious grand room that can function as a formal living and dining area, perfect for entertaining. The cozy den features beautiful wood-paneled walls, a wood-burning fireplace, new tile floors that flow through the formal living room and front bedroom and large windows that let in plenty of natural light. The formal dining room has a mirrored wall with plenty of space to accommodate all of your guests!
The kitchen is a chef’s dream, with ample cabinets for storage and plenty of counter space. Adjacent to the kitchen, the oversized laundry room offers additional storage and a sink. Upstairs, the versatile loft area that overlooks the main parts of the home can be used as a reading nook, playroom, or office.
The spacious primary bedroom is located upstairs and includes two bathrooms—one with a shower and one with a soaking tub. The large walk-in closet is cedar-lined and offers plenty of storage. The bedroom also has a private balcony with a view of the entire back of the property and beautiful hill country.
Outdoor living is just as impressive with a large concrete patio, a sunken seating area with two fire pits, and several private outdoor seating areas. The three-car garage provides ample storage space.
Located in the highly desirable Wylie East School District, this home offers the perfect balance of privacy and convenience. Schedule your showing today to see all this property has to offer!
Sold
Price Unknown
79 Avenida De Silva, Abilene, TX 79602
4beds
4,206sqft
Single Family Residence
Built in 1982
6.82 Acres Lot
$704,200 Zestimate®
$--/sqft
$7,223 Estimated rent
Home value
$704,200
$648,000 - $768,000
$7,223/mo
Zestimate® history
Owner options
List your home for rent
$7,223/mo
Rent Zestimate®
Find your next renter with Zillow Rental Manager. Plus, with online applications, you can quickly screen prospective tenants – for free.
$7,223/mo
Rent Zestimate®
Refinance and save
Refinancing to a lower rate could help reduce your monthly payments and save thousands over the life of the loan.
Explore your selling options
Work with a Zillow partner agent
Leverage their expertise and Zillow's premium Showcase listings to get your home seen by more buyers.
Get startedList with your own agent
Get your home in front of millions of buyers by listing it on Zillow.
Learn how to do itSell it yourself
Take full control of how buyers see your home on Zillow by listing For Sale by Owner (FSBO).
List your homeWhat's special
Wood-burning fireplacePrivate balconyVersatile loft areaMirrored wallFormal dining roomReading nookTwo bathrooms
Zillow last checked:
Listing updated:
Listed by:
Erin Currie 0793438 325-692-4488,
KW SYNERGY* 325-692-4488
Bought with:
Karie Zonker
KW SYNERGY*
Source: NTREIS,MLS#: 20830344
Facts & features
Interior
Bedrooms & bathrooms
- Bedrooms: 4
- Bathrooms: 5
- Full bathrooms: 4
- 1/2 bathrooms: 1
Primary bedroom
- Features: Closet Cabinetry, Cedar Closet(s), Dual Sinks, Double Vanity, En Suite Bathroom, Jetted Tub, Bath in Primary Bedroom, Separate Shower, Walk-In Closet(s)
- Level: Second
Living room
- Features: Fireplace
- Level: First
Heating
- Central, Electric, Fireplace(s)
Cooling
- Central Air, Ceiling Fan(s), Electric, Multi Units
Appliances
- Included: Built-In Refrigerator, Double Oven, Dishwasher, Electric Cooktop, Electric Oven, Disposal, Trash Compactor
Features
- Built-in Features, Cedar Closet(s), Decorative/Designer Lighting Fixtures, Double Vanity, Eat-in Kitchen, High Speed Internet, Kitchen Island, Open Floorplan, Pantry, Cable TV, Vaulted Ceiling(s), Walk-In Closet(s)
- Flooring: Carpet, Hardwood, Tile
- Has basement: No
- Number of fireplaces: 1
- Fireplace features: Den, Wood Burning
Interior area
- Total interior livable area: 4,206 sqft
Property
Parking
- Total spaces: 3
- Parking features: Additional Parking, Circular Driveway, Driveway, Garage, Garage Door Opener
- Attached garage spaces: 3
- Has uncovered spaces: Yes
Features
- Levels: Two
- Stories: 2
- Patio & porch: Balcony
- Exterior features: Balcony, Courtyard, Fire Pit, Playground, Rain Gutters, Storage
- Pool features: None
- Fencing: Brick,Gate,Pipe,Wood,Wrought Iron
Lot
- Size: 6.82 Acres
- Features: Acreage, Back Yard, Cul-De-Sac, Lawn, Landscaped, Many Trees, Sprinkler System
Details
- Parcel number: 69603
Construction
Type & style
- Home type: SingleFamily
- Architectural style: Traditional,Detached
- Property subtype: Single Family Residence
Materials
- Brick, Other
- Foundation: Slab
- Roof: Concrete,Metal,Other,Tile
Condition
- Year built: 1982
Utilities & green energy
- Sewer: Septic Tank
- Water: Community/Coop
- Utilities for property: Septic Available, Water Available, Cable Available
Community & HOA
Community
- Subdivision: Coronado Sub
HOA
- Has HOA: No
Location
- Region: Abilene
Financial & listing details
- Tax assessed value: $645,594
- Annual tax amount: $7,818
- Date on market: 1/31/2025
- Cumulative days on market: 3 days
- Listing terms: Cash,Conventional,VA Loan
- Exclusions: Chandelier in primary bathroom, laundry room refrigerator, washer and dryer, deep freezer, playground set, storage sheds outside.
Price history
| Date | Event | Price |
|---|---|---|
| 3/3/2025 | Sold | -- |
Source: NTREIS #20830344 Report a problem | ||
| 2/14/2025 | Pending sale | $640,000$152/sqft |
Source: NTREIS #20830344 Report a problem | ||
| 2/3/2025 | Contingent | $640,000$152/sqft |
Source: NTREIS #20830344 Report a problem | ||
| 1/31/2025 | Listed for sale | $640,000-0.8%$152/sqft |
Source: NTREIS #20830344 Report a problem | ||
| 9/22/2024 | Listing removed | $645,000$153/sqft |
Source: NTREIS #20600717 Report a problem | ||
| 8/22/2024 | Price change | $645,000-4.4%$153/sqft |
Source: NTREIS #20600717 Report a problem | ||
| 7/19/2024 | Price change | $675,000-3.6%$160/sqft |
Source: NTREIS #20600717 Report a problem | ||
| 7/16/2024 | Listed for sale | $699,900$166/sqft |
Source: NTREIS #20600717 Report a problem | ||
| 7/2/2024 | Listing removed | -- |
Source: NTREIS #20600717 Report a problem | ||
| 6/21/2024 | Listed for sale | $699,900-4.1%$166/sqft |
Source: NTREIS #20600717 Report a problem | ||
| 6/11/2024 | Listing removed | -- |
Source: NTREIS #20600717 Report a problem | ||
| 4/29/2024 | Listed for sale | $730,000+22.7%$174/sqft |
Source: NTREIS #20600717 Report a problem | ||
| 12/6/2021 | Sold | -- |
Source: NTREIS #14688193 Report a problem | ||
| 11/2/2021 | Contingent | $595,000$141/sqft |
Source: NTREIS #14688193 Report a problem | ||
| 10/12/2021 | Listed for sale | $595,000-4.8%$141/sqft |
Source: NTREIS #14688193 Report a problem | ||
| 9/30/2021 | Listing removed | -- |
Source:  Coldwell Banker Apex, Realtors Report a problem Coldwell Banker Apex, Realtors Report a problem | ||
| 8/20/2021 | Price change | $625,000-1.6%$149/sqft |
Source: NTREIS #14543285 Report a problem | ||
| 7/14/2021 | Listed for sale | $635,000$151/sqft |
Source: Coldwell Banker Apex, Realtors #14543285 Report a problem | ||
| 7/4/2021 | Pending sale | $635,000$151/sqft |
Source: Coldwell Banker Apex, Realtors #14543285 Report a problem | ||
| 5/5/2021 | Price change | $635,000-5.9%$151/sqft |
Source: NTREIS #14543285 Report a problem | ||
| 4/2/2021 | Listed for sale | $674,500$160/sqft |
Source: NTREIS #14543285 Report a problem | ||
Public tax history
| Year | Property taxes | Tax assessment |
|---|---|---|
| 2025 | $9,379 +3.8% | $645,594 +7.3% |
| 2024 | $9,036 +31% | $601,475 +10% |
| 2023 | $6,898 -17.9% | $546,795 -1.2% |
| 2022 | $8,398 | $553,457 +41.5% |
| 2021 | -- | $391,166 +10% |
| 2020 | $5,730 0% | $355,605 +3.2% |
| 2019 | $5,730 +15.4% | $344,480 +2.8% |
| 2018 | $4,965 | $334,988 +1.1% |
| 2017 | $4,965 +15.1% | $331,493 +19.4% |
| 2016 | $4,312 +6.5% | $277,557 -0.2% |
| 2015 | $4,050 | $278,230 +2.6% |
| 2014 | $4,050 | $271,253 -4% |
| 2013 | -- | $282,456 +1.7% |
| 2012 | -- | $277,795 +11.5% |
| 2002 | -- | $249,242 +3.9% |
| 2001 | -- | $239,998 |
Find assessor info on the county website
Neighborhood: 79602
Nearby homes
- $400,700-- bd2 ba720 sqft71 Avenida De Silva, Abilene, TX 79602Off Market
- $794,5004 bd5 ba3.7k sqft70 Avenida De Silva, Abilene, TX 79602Off Market
- $473,000-- bd2 ba2.2k sqft156 Avenida De Leon, Abilene, TX 79602Off Market
- $607,300-- bd-- ba3.8k sqft210 Avenida De Leon, Abilene, TX 79602Off Market
- $--4 bd3 ba2.4k sqft316 Avenida De Leon, Abilene, TX 79602Sold
- $498,4003 bd3 ba1.9k sqft332 Avenida De Leon, Abilene, TX 79602Off Market
- $543,100-- bd2 ba2.6k sqft64 Avenida De Silva, Abilene, TX 79602Off Market
- $451,8004 bd2 ba2k sqft132 Avenida De Leon, Abilene, TX 79602Off Market
Nearby schools
GreatSchools rating
- 9/10Wylie East Elementary SchoolGrades: K-3Distance: 4 mi
- 8/10Wylie East Junior High SchoolGrades: 6-8Distance: 4.3 mi
- 7/10Wylie High SchoolGrades: 9-12Distance: 5.2 mi
Schools provided by the listing agent
- Elementary: Wylie East
- High: Wylie
- District: Wylie ISD, Taylor Co.
Source: NTREIS. This data may not be complete. We recommend contacting the local school district to confirm school assignments for this home.
- Texas
- Taylor County
- Abilene
- 79602
- 79 Avenida De Silva
Nearby cities
Nearby neighborhoods
Nearby zip codes
Other Abilene Topics
