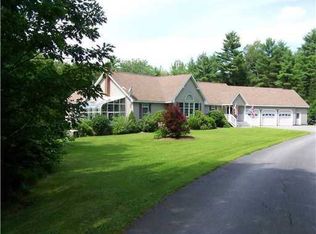
Welcome to 79 Beaver Pond Road. From the moment you arrive, this exceptional property feels unmistakably like home. Now offered on over 20 acres to explore, protect your privacy or start a family compound. The thoughtful layout effortlessly balances luxury and comfort in a serene natural setting. Whether hosting summer parties, gathering in dramatic open spaces, or retreating to a quiet corner, this home has it all. Enter through the charming, covered porch into a grand foyer with soaring two-story ceilings. The impressive entryway flows seamlessly into a gorgeous, sunlit living room anchored by a cozy gas fireplace and dramatic 14-foot ceilings. The kitchen is a chef's dream, boasting custom cabinetry, granite countertops, and a central island designed for cooking and elevated seating. A new smart fridge keeps your groceries organized. The space is perfect for meal prep, casual dining, and entertaining, and opens to a dedicated dining room for formal gatherings. Designed for single-floor living, the spacious primary suite provides a private retreat with a walk-in closet and full en-suite bath. Upstairs, the second level features two additional large bedrooms with spacious closets, a full bathroom, and convenient walk-in attic storage. The daylight walkout basement offers an expansive footprint for recreation and leisure. This lower level features a bar, comfortable lounge, media room, full bath, and three versatile bonus rooms ideal for a home office, gym, guest quarters, or hobbies. Spend summers outside enjoying the spectacular grounds and pool. This parklike property features open yard space, perennial gardens, a private pond, and a mature tree buffer for ultimate privacy. Located just minutes from local amenities, this serene retreat truly offers the best of both worlds and so much more.
Closed
Zillow last checked:
Listing updated:
Bought with:
Coldwell Banker Realty
Source: Maine Listings,MLS#: 1675545
Price history
| Date | Event | Price |
|---|---|---|
| 9/14/2026 | Pending sale | $750,000-5.7%$196/sqft |
Source:  Maine Listings #1672856 Report a problem Maine Listings #1672856 Report a problem | ||
| 9/11/2026 | Sold | $795,000+6%$208/sqft |
Source: Maine Listings #1675545 Report a problem | ||
| 8/15/2026 | Contingent | $750,000-9.1%$196/sqft |
Source: Maine Listings #1672856 Report a problem | ||
| 8/10/2026 | Price change | $825,000+10%$216/sqft |
Source: Maine Listings #1675545 Report a problem | ||
| 8/10/2026 | Price change | $750,000-6.1%$196/sqft |
Source: Maine Listings #1672856 Report a problem | ||
| 7/21/2026 | Listed for sale | $799,000+2002.6%$209/sqft |
Source: Maine Listings #1672856 Report a problem | ||
| 2/12/2020 | Sold | $38,000-2.6%$10/sqft |
Source: Maine Listings #1421716 Report a problem | ||
| 1/21/2020 | Pending sale | $39,000$10/sqft |
Source: Coldwell Banker Residential Brokerage - Brunswick #1421716 Report a problem | ||
| 12/4/2019 | Price change | $39,000-13.3%$10/sqft |
Source: Coldwell Banker Residential Brokerage - Brunswick #1421716 Report a problem | ||
| 10/16/2019 | Price change | $45,000-8.2%$12/sqft |
Source: Coldwell Banker Residential Brokerage - Brunswick #1421716 Report a problem | ||
| 8/9/2019 | Price change | $49,000-7.5%$13/sqft |
Source: Coldwell Banker Residential Brokerage - Brunswick #1421716 Report a problem | ||
| 6/26/2019 | Listed for sale | $53,000$14/sqft |
Source: Coldwell Banker Residential Brokerage - Brunswick #1421716 Report a problem | ||


Get pre-qualified for a loan
At Zillow Home Loans, we can pre-qualify you in as little as 5 minutes with no impact to your credit score.An equal housing lender. NMLS #10287.
