Skip main navigation
Contingent
  • $200,000

    79 Beck Ave, Akron, OH 44302

    5beds
    2,905sqft
    : 
    Loading
    Get pre-qualified
    Single Family Residence
    Built in 1903
    5,797 Square Feet Lot
    $-- Zestimate®
    $69/sqft
    $-- HOA

    What's special

    Private officeBeautiful original charmVaulted ceilingsLarge covered front porchFenced backyardHigh ceilingsWood-paneled ceilings
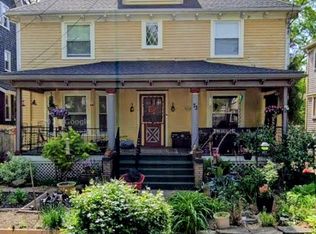
    Spacious and full of character, this Colonial offers over 2,400 square feet above grade plus a partially finished lower level for even more flexibility. A large covered front porch welcomes you inside to a home filled with beautiful original charm, including hardwood floors, rich woodwork, pocket doors, built-ins, and an inviting formal staircase. The main level features a bright living room, private office, formal dining room with built-in China cabinets, and a generous kitchen with ample cabinetry, high ceilings, and access to the back deck and fenced yard. A first-floor full bath and convenient laundry room add everyday practicality. A sunroom with fireplace creates a cozy space to relax year-round. Upstairs, you’ll find 4 bedrooms, including a spacious primary with an adjoining bonus sitting area featuring wood-paneled ceilings, skylights, vaulted ceilings, and abundant windows. A second bedroom also opens to its own sunroom, while the upper full bath includes a clawfoot-style tub/shower and updated vanity. The third floor offers a large additional bedroom or bonus space, and the walk-out lower level includes even more room to spread out with its own kitchen area, full bath, bonus room, and storage. Outside, enjoy the deck, fenced backyard, a pond, and plenty of room to make it your own. A unique opportunity with space, charm, and versatility in Akron!
    39 days
    |
    768
    |
    55
    |

    Zillow last checked:

    Listing updated:

    Listed by:

    Jose Medina 330-595-9811 jose@josesellshomes.com,

    Keller Williams Legacy Group Realty

    Source: MLS Now,MLS#: 5215664MLS LogoOriginating MLS: Stark Trumbull Area REALTORS

      Facts & features

      Interior

      Bedrooms & bathrooms
      • Bedrooms: 5
      • Bathrooms: 3
      • Full bathrooms: 3
      • Main level bathrooms: 1
      Bedroom
      • Description: Flooring: Hardwood
      • Level: Third
      • Dimensions: 33 x 20
      Bedroom
      • Description: Flooring: Luxury Vinyl Tile
      • Level: Second
      • Dimensions: 17 x 16
      Bedroom
      • Description: Flooring: Luxury Vinyl Tile
      • Level: Second
      • Dimensions: 11 x 10
      Bedroom
      • Description: Flooring: Luxury Vinyl Tile
      • Level: Second
      • Dimensions: 12 x 11
      Bedroom
      • Description: Flooring: Luxury Vinyl Tile
      • Level: Second
      • Dimensions: 14 x 13
      Bonus room
      • Level: Lower
      • Dimensions: 12 x 12
      Dining room
      • Description: Flooring: Hardwood
      • Level: First
      • Dimensions: 17 x 11
      Eat in kitchen
      • Level: Lower
      • Dimensions: 24 x 10
      Kitchen
      • Description: Flooring: Other
      • Level: First
      • Dimensions: 13 x 10
      Living room
      • Description: Flooring: Hardwood
      • Level: First
      • Dimensions: 13 x 12
      Office
      • Description: Flooring: Hardwood
      • Level: First
      • Dimensions: 14 x 10
      Sunroom
      • Description: Flooring: Luxury Vinyl Tile
      • Level: Second
      • Dimensions: 21 x 11
      Sunroom
      • Description: Flooring: Hardwood
      • Features: Fireplace
      • Level: First
      • Dimensions: 20 x 10
      Heating
      • Forced Air, Fireplace(s), Gas
      Cooling
      • Ceiling Fan(s)
      Features
      • Basement: Full,Partially Finished,Bath/Stubbed,Storage Space,Walk-Up Access,Walk-Out Access
      • Number of fireplaces: 1
      • Fireplace features: Other
      Interior area
      • Total structure area: 2,905
      • Total interior livable area: 2,905 sqft
      • Finished area above ground: 2,427
      • Finished area below ground: 478
      Video & virtual tour

      Property

      Parking
      • Parking features: Driveway
      Features
      • Levels: Three Or More
      • Patio & porch: Covered, Deck, Front Porch
      • Fencing: Back Yard,Wood
      Lot
      • Size: 5,797 Square Feet
      Details
      • Parcel number: 6800799
      • Special conditions: Standard

      Construction

      Type & style
      • Home type: SingleFamily
      • Architectural style: Colonial
      • Property subtype: Single Family Residence
      Materials
      • Vinyl Siding
      • Roof: Asphalt,Fiberglass
      Condition
      • Year built: 1903

      Utilities & green energy

      • Sewer: Public Sewer
      • Water: Public

      Community & HOA

      Community
      • Subdivision: Beck
      HOA
      • Has HOA: No
      Location
      • Region: Akron

      Financial & listing details

      • Price per square foot: $69/sqft
      • Tax assessed value: $126,150
      • Annual tax amount: $3,730
      • Date on market: 6/3/2026
      • Cumulative days on market: 97 days

        Estimated market value

        Not available

        Estimated sales range

        Not available

        Not available

        Price history

        DateEventPrice
        4/30/2026Listed for sale$200,000$69/sqft
        Source: MLS Now #5198866 Report a problem
        4/24/2026Contingent$200,000$69/sqft
        Source: MLS Now #5198866 Report a problem
        4/7/2026Listed for sale$200,000+46.7%$69/sqft
        Source: MLS Now #5198866 Report a problem
        12/22/2025Sold$136,290-22.2%$47/sqft
        Source: Public Record Report a problem
        8/19/2024Sold$175,100-5.4%$60/sqft
        Source: Public Record Report a problem
        2/22/2021Pending sale$185,000$64/sqft
        Source: MLS Now #4242355 Report a problem
        2/19/2021Sold$185,000$64/sqft
        Source: MLS Now #4242355 Report a problem
        1/18/2021Contingent$185,000$64/sqft
        Source: MLS Now #4242355 Report a problem
        11/28/2020Listed for sale$185,000+83.2%$64/sqft
        Source: Stouffer Realty, Inc. #4242355 Report a problem
        12/26/2018Listing removed$630
        Source: Owner Report a problem
        11/25/2018Price change$630-3.1%
        Source: Owner Report a problem
        11/20/2018Listed for rent$650
        Source: Owner Report a problem
        10/10/2000Sold$101,000+8.6%$35/sqft
        Source: Public Record Report a problem
        12/14/1998Sold$93,000+158.3%$32/sqft
        Source: Public Record Report a problem
        3/31/1998Sold$36,000-41.5%$12/sqft
        Source: Public Record Report a problem
        7/31/1996Sold$61,500$21/sqft
        Source: Public Record Report a problem

        Public tax history

        YearProperty taxesTax assessment
        2025$3,730 +28.1%$44,160
        2024$2,913 -54.3%$44,160
        2023$6,379 +160%$44,160 +21.8%
        2022$2,454 +5.7%$36,243
        2021$2,321 $36,243 +6%
        2020-- $34,181 +26.4%
        2019$3,060 +123.8%$27,038 0%
        2018$1,367 -21.1%$27,040
        2017$1,732 $27,040 +16.8%
        2016$1,732 $23,150
        2015$1,732 +0.8%$23,150
        2014$1,718 +2%$23,150
        2013$1,684 +0.9%$23,150
        2012$1,670 +17.3%$23,150 +0%
        2011$1,424 -25.9%$23,149 -29.4%
        2010$1,921 $32,778
        2009-- $32,778
        2008$3,256 -4.3%$32,778 -10.6%
        2007$3,401 +52.1%$36,673 -3.9%
        2006$2,236 +18.2%$38,143
        2005$1,892 $38,143 +20.5%
        2004-- $31,654
        2003$3,280 +52.7%$31,654
        2002$2,147 +97.5%$31,654 +59.1%
        2001$1,087 -44.9%$19,895
        2000$1,975 $19,895
        Find assessor info on the county website

        Monthly payment

        Est. payment

        Payment breakdown

        Explore the cost of this home by adjusting the details. Changes won't be saved.
        All calculations are estimates and provided by Zillow, Inc. for informational purposes only. Actual amounts may vary.
        HOA fees may include property taxes on listings classified as Co-Ops. Contact the listing agent and/or owner for fee details.
        Mortgage interest rates are dependent on a number of factors, including credit score, down payment, and repayment length. Interest rate data provided by Zillow Group Marketplace, Inc. as of 1/1/1970 from various mortgage lenders with which we have lead or other similar arrangements; the Estimated Payment is an average of those rates.
        See how much you could borrow to make a competitive offer.

        Climate risks

        Neighborhood: Highland Square

        Getting around

        74 / 100
        Very Walkable
        36 / 100
        Some Transit
        58 / 100
        Bikeable

        Nearby schools

        GreatSchools rating
        Schools provided by the listing agent
        • District: Akron CSD - 7701

        Source: MLS Now. This data may not be complete. We recommend contacting the local school district to confirm school assignments for this home.

        A local agent can set up tours, give advice and negotiate with sellers.

        Browse local experts

        Similar homes