Skip main navigation
Pending
  • $219,000

    79 Bellehurst Dr, Rochester, NY 14617

    3beds
    1,832sqft
    Loading
    Single Family Residence
    Built in 1950
    0.27 Acres Lot
    $-- Zestimate®
    $120/sqft
    $-- HOA

    What's special

    Wood-burning fireplace and mantelNew roofCentral air conditioningTraditional floor planNew cedar shake sidingGenerously sized roomsHigh-efficiency furnace
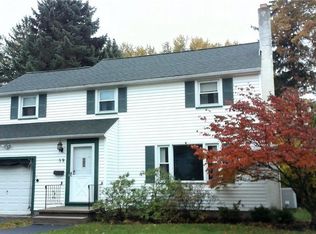
    Welcome to 79 Bellehurst Drive, a spacious 1,832-square-foot Colonial offering a traditional floor plan, generously sized rooms and wonderful potential for its next owner. Situated on a .27-acre lot, this solid home has been well maintained and features several important improvements, including new Cedar shake siding, a new roof, thermal-pane windows, a high-efficiency furnace and central air conditioning. Step inside to find hardwood floors throughout much of the home, including hardwood and beneath the carpeting. The formal living room features a large bay window that fills the space with natural light, along with a wood-burning fireplace and mantel. The formal dining room has recently refinished hardwood floors and provides plenty of room for holiday dinners and celebrations. A doorway from the dining room leads to the family room, offering space for relaxing, entertaining or creating a home office or playroom. The kitchen is ready for a new owner’s personal decorating ideas and includes a practical butcher-block center island. All kitchen appliances are included with the sale. A full bathroom on the first floor adds convenience and flexibility. Upstairs,you will find three oversized bedrooms with excellent space for furniture, storage and a variety of uses. A second full bathroom in upper level. Several rooms have recently been painted. The partially finished basement features classic knotty-pine providing additional living space for a recreation room, hobby area, exercise space. The washer and dryer are also included. The private backyard is ready for summertime enjoyment with a gunite swimming pool, concrete patio and plenty of space. A storage shed offers room for pool supplies, a pool dolpihin and lawn equipment. The attached garage also has a convenient rear garage door. This home is in good solid condition! Its is an excellent opportunity! Available for immediate occupancy, 79 Bellehurst Drive is ready for its next chapter! Biook your appt today! Showings Start July 30, 2026 9:00 AM offers due Aug 4, 2026 at 12:30 PM
    15 days
    |
    3,325
    |
    291
    |

    Zillow last checked:

    Listing updated:

    Listed by:

    eXp Realty, LLC 888-276-0630,

    Deborah R. Renna-Hynes 585-944-8580

    Source: NYSAMLSs,MLS#: R1691043MLS LogoOriginating MLS: Rochester

      Facts & features

      Interior

      Bedrooms & bathrooms
      • Bedrooms: 3
      • Bathrooms: 2
      • Full bathrooms: 2
      • Main level bathrooms: 1
      Heating
      • Gas, Forced Air
      Cooling
      • Central Air
      Appliances
      • Included: Dryer, Dishwasher, Gas Oven, Gas Range, Gas Water Heater, Microwave, Refrigerator, Washer
      • Laundry: In Basement
      Features
      • Ceiling Fan(s), Separate/Formal Dining Room, Entrance Foyer, Eat-in Kitchen, Kitchen Island, Window Treatments, Programmable Thermostat
      • Flooring: Carpet, Ceramic Tile, Hardwood, Laminate, Resilient, Varies
      • Windows: Drapes
      • Basement: Full,Partially Finished
      • Number of fireplaces: 1
      Interior area
      • Total structure area: 1,832
      • Total interior livable area: 1,832 sqft

      Property

      Parking
      • Total spaces: 2
      • Parking features: Attached, Garage, Driveway, Garage Door Opener
      • Attached garage spaces: 2
      Features
      • Levels: Two
      • Stories: 2
      • Patio & porch: Open, Patio, Porch
      • Exterior features: Blacktop Driveway, Fully Fenced, Pool, Patio
      • Pool features: In Ground
      • Fencing: Full
      Lot
      • Size: 0.27 Acres
      • Dimensions: 70 x 170
      • Features: Rectangular, Rectangular Lot, Residential Lot
      Details
      • Additional structures: Shed(s), Storage
      • Parcel number: 2634000611100003068000
      • Special conditions: Standard

      Construction

      Type & style
      • Home type: SingleFamily
      • Architectural style: Colonial
      • Property subtype: Single Family Residence
      Materials
      • Vinyl Siding, Copper Plumbing
      • Foundation: Block
      • Roof: Asphalt,Architectural,Shingle
      Condition
      • Resale
      • Year built: 1950

      Utilities & green energy

      • Electric: Circuit Breakers
      • Sewer: Connected
      • Water: Connected, Public
      • Utilities for property: Cable Available, Electricity Connected, Sewer Connected, Water Connected

      Community & HOA

      Community
      • Subdivision: Maywood
      Location
      • Region: Rochester

      Financial & listing details

      • Price per square foot: $120/sqft
      • Tax assessed value: $198,000
      • Annual tax amount: $7,598
      • Date on market: 7/28/2026
      • Cumulative days on market: 14 days
      • Listing terms: Cash,Conventional,FHA,VA Loan

        Estimated market value

        Not available

        Estimated sales range

        Not available

        Not available

        Price history

        DateEventPrice
        8/5/2026Pending sale$219,000$120/sqft
        Source: NYSAMLSs #R1691043 Report a problem
        7/28/2026Listed for sale$219,000+34.4%$120/sqft
        Source: NYSAMLSs #R1691043 Report a problem
        7/13/2018Sold$163,000-1.2%$89/sqft
        Source: NYSAMLSs #R1111756 Report a problem
        7/9/2018Listed for sale$164,900$90/sqft
        Source: FDC Home LLC #R1111756 Report a problem
        5/15/2018Pending sale$164,900$90/sqft
        Source: FDC Home LLC #R1111756 Report a problem
        4/19/2018Listed for sale$164,900+13.7%$90/sqft
        Source: FDC Home LLC #R1111756 Report a problem
        5/6/2011Sold$145,000+52.6%$79/sqft
        Source: Public Record Report a problem
        7/8/1999Sold$95,000$52/sqft
        Source: Public Record Report a problem

        Public tax history

        YearProperty taxesTax assessment
        2025-- $198,000
        2024-- $198,000
        2023-- $198,000 +27.4%
        2022-- $155,400
        2021-- $155,400
        2020-- $155,400
        2018-- $155,400 +16%
        2017$3,358 $134,000
        2016-- $134,000
        2015-- $134,000
        2014-- $134,000
        2013-- $134,000
        2012-- $134,000
        2011-- $134,000
        2010-- $134,000
        2009-- $134,000 +11%
        2007-- $120,700
        2006-- $120,700
        2005-- $120,700
        2004-- $120,700 +6.9%
        2003-- $112,900
        2002-- $112,900
        2001-- $112,900
        2000-- $112,900
        Find assessor info on the county website

        Monthly payment

        Estimated monthly payment$1,822
        All calculations are estimates and provided by Zillow, Inc. for informational purposes only. Actual amounts may vary.
        HOA fees may include property taxes on listings classified as Co-Ops. Contact the listing agent and/or owner for fee details.
        See how much you could borrow to make a competitive offer.

        Climate risks

        Neighborhood: 14617

        Getting around

        9 / 100
        Car-Dependent
        0 / 100
        No Nearby Transit
        27 / 100
        Somewhat Bikeable

        Nearby schools

        GreatSchools rating
        Schools provided by the listing agent
        • District: West Irondequoit

        Source: NYSAMLSs. This data may not be complete. We recommend contacting the local school district to confirm school assignments for this home.

        A local agent can set up tours, give advice and negotiate with sellers.

        Browse local experts

        Similar homes