Skip main navigation
Sold for $710,000
  • $710,000

    79 Ben Whitney Lane, Bridgewater, CT 06752

    3beds
    3,136sqft
    Single Family Residence
    Built in 1972
    9.29 Acres Lot
    $732,300 Zestimate®
    $226/sqft
    $4,027 Estimated rent

    Home value

    $732,300

    $622,000 - $857,000

    $4,027/mo

    Zestimate® history
    Loading
    Loading...

    Owner options

    List your home for rent

    $4,027/mo

    Rent Zestimate®

    Find your next renter with Zillow Rental Manager. Plus, with online applications, you can quickly screen prospective tenants – for free.

    Learn more

    $4,027/mo

    Rent Zestimate®

    Refinance and save

    $4,822/mo

    Est. payment

    Refinancing to a lower rate could help reduce your monthly payments and save thousands over the life of the loan.

    See today's rates

    $4,822/mo

    Est. payment

    Explore your selling options

    Work with a Zillow partner agent

    Leverage their expertise and Zillow's premium Showcase listings to get your home seen by more buyers.

    Get started

    List with your own agent

    Get your home in front of millions of buyers by listing it on Zillow.

    Learn how to do it

    Sell it yourself

    Take full control of how buyers see your home on Zillow by listing For Sale by Owner (FSBO).

    List your home

    What's special

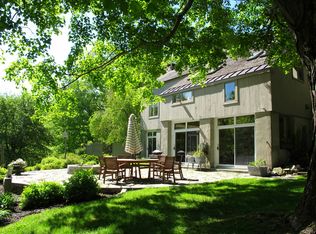
    This 3,100 sq. ft. home offers privacy while still being convenient to area amenities. The 9 + acres of wooded property has room for a pool location and is surrounded by 70 + acres of conserved land. First floor rooms are spacious with multiple windows bringing the outdoors into the living space. All rooms are amendable to flexible uses to fit your family's lifestyle. There is a home office / guest room with its own exterior access. The family room a gas fireplace with ample room for a pool or ping pong table. An additional 22 x 13 living space with wood burning fireplace is the perfect spot to relax with a good book or entertain guest. For the active family, this room could also serve as a playroom. From May thru October the screened porch offers a serene setting for dining or lounging in the fresh air. On the second floor are 3 bedrooms with the largest one having an oversized walk in closet. There is ample room for expansion on this level whether it be an additional bath, bedroom, studio or auxiliary dwelling unit over the 3-car garage. This builders' home is well maintained, and the owners have several remodeling options available for your consideration. Town of Bridgewater has an excellent school system and an engaging lifestyle for all ages. SELLERS WILL PROVIDE A NEW ROOF PRIOR TO CLOSING!

    Zillow last checked:

    Listing updated:

    Listed by:

    Michael Consalvo 203-241-5188,

    Tower Realty Corp 203-775-5000

    Bought with:

    Emmannuel Pina, RES.0803996

    eXp Realty

    Source: Smart MLS,MLS#: 24107250MLS Logo

    Facts & features

    Interior

    Bedrooms & bathrooms
    • Bedrooms: 3
    • Bathrooms: 2
    • Full bathrooms: 2
    Primary bedroom
    • Features: Ceiling Fan(s), Hardwood Floor
    • Level: Upper
    • Area: 204 Square Feet
    • Dimensions: 17 x 12
    Bedroom
    • Features: Ceiling Fan(s), Hardwood Floor
    • Level: Upper
    • Area: 143 Square Feet
    • Dimensions: 11 x 13
    Bedroom
    • Features: Ceiling Fan(s), Hardwood Floor
    • Level: Upper
    • Area: 104 Square Feet
    • Dimensions: 8 x 13
    Dining room
    • Features: French Doors, Hardwood Floor
    • Level: Main
    • Area: 195 Square Feet
    • Dimensions: 13 x 15
    Family room
    • Features: Built-in Features, Gas Log Fireplace, Hardwood Floor
    • Level: Main
    • Area: 504 Square Feet
    • Dimensions: 28 x 18
    Kitchen
    • Features: Granite Counters, Dining Area, French Doors, Kitchen Island, Pantry, Tile Floor
    • Level: Main
    • Area: 210 Square Feet
    • Dimensions: 10 x 21
    Living room
    • Features: Fireplace, French Doors, Hardwood Floor
    • Level: Main
    • Area: 345 Square Feet
    • Dimensions: 23 x 15
    Office
    • Features: Sliders, Wall/Wall Carpet
    • Level: Main
    • Area: 165 Square Feet
    • Dimensions: 11 x 15
    Heating
    • Forced Air, Hydro Air, Solar, Zoned, Oil
    Cooling
    • Central Air
    Appliances
    • Included: Gas Range, Microwave, Dishwasher, Water Heater
    Features
    • Open Floorplan
    • Basement: Full,Unfinished
    • Attic: None
    • Number of fireplaces: 2
    Interior area
    • Total structure area: 3,136
    • Total interior livable area: 3,136 sqft
    • Finished area above ground: 3,136

    Property

    Parking
    • Total spaces: 6
    • Parking features: Attached, Paved, Off Street, Driveway, Garage Door Opener, Private, Asphalt, Gravel
    • Attached garage spaces: 3
    • Has uncovered spaces: Yes
    Accessibility
    • Accessibility features: Multiple Entries/Exits
    Lot
    • Size: 9.29 Acres
    • Features: Secluded, Rear Lot, Wetlands, Wooded, Borders Open Space, Rolling Slope
    Details
    • Parcel number: 799462
    • Zoning: RR3

    Construction

    Type & style
    • Home type: SingleFamily
    • Architectural style: Contemporary
    • Property subtype: Single Family Residence
    Materials
    • Clapboard
    • Foundation: Concrete Perimeter
    • Roof: Fiberglass
    Condition
    • New construction: No
    • Year built: 1972

    Utilities & green energy

    • Sewer: Septic Tank
    • Water: Well
    • Utilities for property: Cable Available

    Community & neighborhood

    Location
    • Region: Bridgewater

    Price history

    DateEventPrice
    10/31/2025Sold$710,000-2.7%$226/sqft
    Source: Smart MLS #24107250 Report a problem
    8/19/2025Price change$729,900-2.6%$233/sqft
    Source: Smart MLS #24107250 Report a problem
    8/7/2025Price change$749,000-2.7%$239/sqft
    Source: Smart MLS #24107250 Report a problem
    7/23/2025Price change$769,900-3.4%$246/sqft
    Source: Smart MLS #24107250 Report a problem
    6/30/2025Listed for sale$796,900+1164.9%$254/sqft
    Source: Smart MLS #24107250 Report a problem
    1/29/1996Sold$63,000$20/sqft
    Source: Public Record Report a problem

    Public tax history

    YearProperty taxesTax assessment
    2025$7,769 +7%$408,910
    2024$7,258 +6%$408,910
    2023$6,849 +12.2%$408,910 +23.9%
    2022$6,103 +5.7%$329,910
    2021$5,773 $329,910
    2020$5,773 $329,910
    2019$5,773 +1.7%$329,910
    2018$5,674 $329,910
    2017$5,674 -14.2%$329,910 -13.9%
    2016$6,612 $383,310
    2015$6,612 $383,310

    Find assessor info on the county website

    Neighborhood: 06752

    Nearby schools

    GreatSchools rating
    Schools provided by the listing agent
    • Elementary: Burnham
    • High: Shepaug

    Source: Smart MLS. This data may not be complete. We recommend contacting the local school district to confirm school assignments for this home.

    Get pre-qualified for a loan
    At Zillow Home Loans, we can pre-qualify you in as little as 5 minutes with no impact to your credit score.

    An equal housing lender. NMLS #10287.