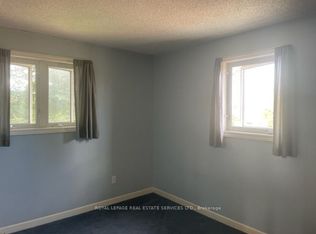
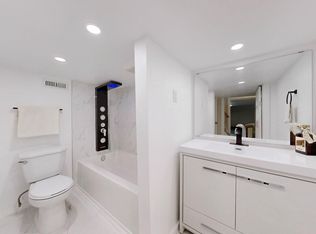
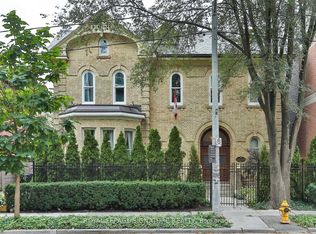
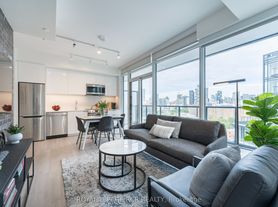
A truly one-of-a-kind residence in the heart of Corktown! Private 535A Adelaide St E access. Offering over 2,500 sq. ft. of inspiring living space with 3 rooftop terraces! Flexible floor plan with 3 bedrooms over 3 storeys -perfect for creative professionals or entrepreneurs with possibilities for private office, fitness room or home studio. Soaring 16-ft ceilings with an incredible mezzanine overlooking the gourmet kitchen, beautiful hardwood floors and 5-zone Sonos sound system sets the mood. Enjoy indoor/outdoor living, updated bathrooms with heated ensuite floors and a luxurious steam shower. With option to rent furnished, this remarkable home is built for entertaining and offers a retreat from the bustling lifestyle. Corktown favourites include Impact Kitchen, Gusto 501 and the shops, cafes, restaurants and market of the Distillery District. This extraordinary urban residence truly needs to be experienced in person. Note: private residence and ground floor, corner commercial space for lease below. *Some photos are virtually staged for inspiration*
IDX information is provided exclusively for consumers' personal, non-commercial use, that it may not be used for any purpose other than to identify prospective properties consumers may be interested in purchasing, and that data is deemed reliable but is not guaranteed accurate by the MLS .
House for rent
Singlefamily
Available now
In-suite laundry laundry
1 Parking space parking
Forced air, natural gas
What's special
Gourmet kitchenBeautiful hardwood floorsLuxurious steam shower
- 5 days |
- -- |
- -- |
Zillow last checked:
Listing updated:
Travel times

Let’s turn your rent into credit progress
Build credit history with every on-time payment and get credit for the payment you’re already making.
Facts & features
Interior
Bedrooms & bathrooms
- Bedrooms: 4
- Bathrooms: 2
- Full bathrooms: 2
Heating
- Forced Air, Natural Gas
Appliances
- Laundry: In-Suite Laundry
Features
- Flooring: Carpet Free
- Has fireplace: Yes
- Furnished: Yes
Property
Parking
- Total spaces: 1
- Details: Contact manager
Features
- Stories: 3
- Exterior features: Public Transit, School
- Pool features: Contact manager
Construction
Type & style
- Home type: SingleFamily
- Property subtype: SingleFamily
Materials
- Roof: Contact manager
Community & HOA
Community
- Features: Park
Location
- Region: Toronto
Financial & listing details
- Lease term: Contact For Details
Nearby apartments for rent

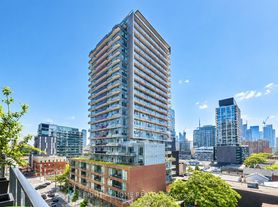

Neighborhood: Moss Park
Nearby schools
GreatSchools rating
No schools nearby
We couldn't find any schools near this home.