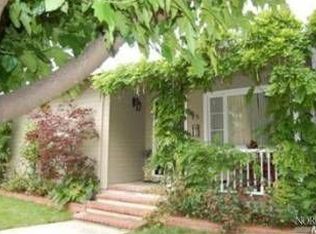
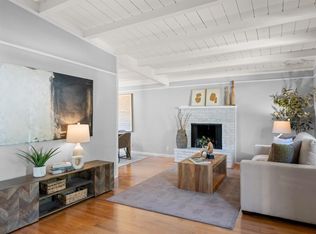
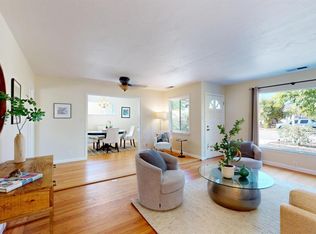
Located in San Rafael's highly desirable Bret Harte neighborhood, this updated single-level ranch home offers an ideal blend of Marin County lifestyle, flexible living space, and income potential. The property features a stylish 3-bedroom, 1.5-bath main residence with hardwood floors throughout, dual-pane windows, recessed lighting, granite countertops with a center island. A standout feature is the attached legal 1-bedroom, 1-bath legal unit with a private entrance, full kitchen, and dedicated parking, offering an excellent opportunity for rental income, a home office set up, or visiting guests. The sun-filled property includes a low-maintenance, drought-tolerant yard with mature fruit trees, expansive outdoor entertaining spaces, and a detached structure with potential for a private workspace, gym, or creative studio. Enjoy the convenience of a peaceful residential setting just minutes from downtown San Rafael's vibrant restaurants, cafes, and shops, with quick access to Highway 101 for an easy commute to San Francisco. Combining modern functionality, outdoor living, and investment flexibility, this Bret Harte property delivers the lifestyle many buyers are seeking in Marin.
Active
$1,175,000
79 Billou Street, San Rafael, CA 94901
4beds
1,881sqft
Duplex
Built in 1947
-- sqft lot
$-- Zestimate®
$625/sqft
$-- HOA
What's special
Mature fruit treesSun-filled propertyHardwood floors throughoutDetached structureUpdated single-level ranch homeRecessed lightingExpansive outdoor entertaining spaces
- 20 days
- 1,058
- 46
Zillow last checked:
Listing updated:
Listed by:
John Zeiter DRE #01325942 415-720-1515,
Golden Gate Sotheby's 415-461-7200,
Chad Dagit DRE #02047956 415-606-3233,
Golden Gate Sotheby's Internat
Source: BAREIS,MLS#: 326075533 Originating MLS: Marin County
Originating MLS: Marin CountyFacts & features
Interior
Bedrooms & bathrooms
- Bedrooms: 4
- Bathrooms: 3
- Full bathrooms: 2
- Partial bathrooms: 1
Heating
- Fireplace Insert, Wall Furnace
Cooling
- None
Appliances
- Included: Dishwasher, Free-Standing Electric Range, Free-Standing Refrigerator, Gas Water Heater
- Laundry: Common Area
Features
- Unit 1 - Beds: 1, Baths: 2, Square Footage: 1551 | Unit 2 - Beds: 0, Baths: 0, Square Footage: 1881 | Unit 3 - Beds: 3, Baths: 0, Square Footage: 1881 | Unit 4 - Beds: 0, Baths: 0, Square Footage: 1881
- Flooring: Simulated Wood, Tile
- Windows: Dual Pane Full
- Has fireplace: Yes
Interior area
- Total structure area: 1,881
- Total interior livable area: 1,881 sqft
Property
Parking
- Total spaces: 3
- Parking features: Side By Side, Uncovered
- Uncovered spaces: 3
Features
- Levels: One
- Stories: 1
- Has view: Yes
- View description: Hills
Lot
- Size: 5,998 Square Feet
- Features: Curb(s), Sidewalk
Details
- Parcel number: 01315207
- Special conditions: Offer As Is
Construction
Type & style
- Home type: MultiFamily
- Architectural style: Ranch
- Property subtype: Duplex
Materials
- Vinyl Siding
- Foundation: Concrete Perimeter
- Roof: Composition
Condition
- Year built: 1947
Utilities & green energy
- Sewer: Public Sewer
- Water: Water District
- Utilities for property: Electricity Connected, Natural Gas Connected, Sewer Connected
Community & HOA
Community
- Security: Carbon Monoxide Detector(s), Security Gate, Smoke Detector(s)
HOA
- Has HOA: No
Location
- Region: San Rafael
Financial & listing details
- Price per square foot: $625/sqft
- Tax assessed value: $128,163
- Date on market: 9/4/2026
- Electric utility on property: Yes
Estimated market value
Not available
Estimated sales range
Not available
Not available
Price history
| Date | Event | Price |
|---|---|---|
| 6/17/2026 | Listed for sale | $1,175,000-12.3%$625/sqft |
Source:  BAREIS #326052239 Report a problem BAREIS #326052239 Report a problem | ||
| 8/18/2023 | Listing removed | -- |
Source:  SFAR #322078257 Report a problem SFAR #322078257 Report a problem | ||
| 6/16/2023 | Price change | $1,339,100+7.2%$712/sqft |
Source: BAREIS #323005743 Report a problem | ||
| 2/3/2023 | Listed for sale | $1,249,000-0.1%$664/sqft |
Source: BAREIS #323005743 Report a problem | ||
| 11/25/2022 | Listing removed | -- |
Source:  RE/MAX International Report a problem RE/MAX International Report a problem | ||
| 10/1/2022 | Price change | $1,249,999-6.7%$665/sqft |
Source: SFAR #322078257 Report a problem | ||
| 8/20/2022 | Listed for sale | $1,339,100+0%$712/sqft |
Source: SFAR #322078242 Report a problem | ||
| 8/18/2022 | Listing removed | -- |
Source:  bridgeMLS/CCAR/Bay East AOR #41003726 Report a problem bridgeMLS/CCAR/Bay East AOR #41003726 Report a problem | ||
| 7/30/2022 | Listed for sale | $1,339,000-2.6%$712/sqft |
Source: bridgeMLS/CCAR/Bay East AOR #41003726 Report a problem | ||
| 7/30/2022 | Listing removed | -- |
Source: MetroList Services of CA #322053666 Report a problem | ||
| 6/22/2022 | Price change | $1,375,000-1.7%$731/sqft |
Source: MetroList Services of CA #322053666 Report a problem | ||
| 6/16/2022 | Listed for sale | $1,398,998+21.7%$744/sqft |
Source: MetroList Services of CA #322053666 Report a problem | ||
| 10/21/2021 | Listing removed | -- |
Source: Zillow Rental Network Premium Report a problem | ||
| 9/24/2021 | Price change | $4,500-4.3%$2/sqft |
Source: Zillow Rental Network Premium Report a problem | ||
| 9/21/2021 | Listed for rent | $4,700+25.3%$2/sqft |
Source: Zillow Rental Network Premium Report a problem | ||
| 8/17/2021 | Listing removed | -- |
Source: MetroList Services of CA Report a problem | ||
| 7/28/2021 | Listed for sale | $1,149,950$611/sqft |
Source: REX Real Estate Report a problem | ||
| 10/7/2020 | Listing removed | $3,750$2/sqft |
Source: Foundation Homes Property Mgmt #22021692 Report a problem | ||
| 9/30/2020 | Price change | $3,750-25%$2/sqft |
Source: Foundation Homes Property Mgmt #22021692 Report a problem | ||
| 8/18/2020 | Listed for rent | $5,000+38.9%$3/sqft |
Source: Foundation Homes Property Management Report a problem | ||
| 6/21/2019 | Listing removed | $3,600$2/sqft |
Source: Leading Edge Properties, Inc #21909182 Report a problem | ||
| 6/8/2019 | Listed for rent | $3,600$2/sqft |
Source: Leading Edge Properties, Inc #21909182 Report a problem | ||
Public tax history
| Year | Property taxes | Tax assessment |
|---|---|---|
| 2026 | -- | $128,163 +2% |
| 2025 | $4,433 +10.1% | $125,650 +2% |
| 2024 | $4,027 +6% | $123,186 +2% |
| 2023 | $3,798 -11% | $120,771 +2% |
| 2022 | $4,267 +1.4% | $118,381 +2% |
| 2021 | $4,210 | $116,060 +1% |
| 2020 | -- | $114,870 +2% |
| 2019 | $3,881 +13.9% | $112,619 +2% |
| 2018 | $3,406 +1.8% | $110,410 +2% |
| 2017 | $3,346 +4.4% | $108,246 +2% |
| 2016 | $3,204 +4.3% | $106,124 +1.5% |
| 2015 | $3,073 +5.5% | $104,530 +2% |
| 2014 | $2,912 | $102,482 +0.5% |
| 2013 | -- | $102,020 +2% |
| 2012 | -- | $100,019 +2% |
| 2011 | -- | $98,058 +0.8% |
| 2010 | -- | $97,326 -0.2% |
| 2009 | -- | $97,558 +2% |
| 2008 | -- | $95,645 +2% |
| 2007 | -- | $93,770 +2% |
| 2006 | -- | $91,931 +2% |
| 2005 | -- | $90,129 +2% |
| 2004 | -- | $88,362 +1.9% |
| 2003 | -- | $86,743 +2% |
| 2002 | -- | $85,043 +2% |
| 2001 | -- | $83,376 |
Find assessor info on the county website
Monthly payment
Est. payment
Payment breakdown
Explore the cost of this home by adjusting the details. Changes won't be saved.Climate risks
Neighborhood: Bret Harte
Similar homes
- $1,249,0003 bd3 ba1.7k sqft28 Windsor Avenue, San Rafael, CA 94901For Sale
 MLS ID #326066789, Alexandra Bondanza, Golden Gate Sotheby's Internat. BAREIS
 - $975,0003 bd2 ba1.8k sqft108 Nantucket Cove, San Rafael, CA 94901For Sale
 MLS ID #326078338, Luiz Brasil, American 1st Real Estate. BAREIS
 - $1,488,0004 bd2 ba2.1k sqft8 W Castlewood Drive, San Rafael, CA 94901For Sale
 MLS ID #326078253, Sherry S Ramzi, Golden Gate Sotheby's. BAREIS
 - $985,0004 bd2 ba1.7k sqft140 Mabry Way, San Rafael, CA 94903For Sale
 MLS ID #326078432, Steven M. Crane DRE #01243794, Morley Fredericks Real Estate. SFAR
