Privacy and location! Enjoy living in one of Katonah's premier locations, moments to Caramoor Center for the Arts and on the Bedford Riding Lanes trail system. This 4-bedroom, 2.5 bath Dutch Colonial has been updated on 4 usable acres. Upon entering the home, the foyer invites you into the large living room and adjacent dining room, seamlessly flowing into the modernized country kitchen with quartz counter-tops and dining nook. Step out and listen to the birds sing from the deck and enjoy the expansive, south-facing backyard. Completing the first floor is a generous, wood-beamed family room featuring a wood-burning fireplace. A bonus room above the garage offers versatile space for additional living or entertaining. The second floor presents a luxurious Primary Suite, 3 additional well-sized bedrooms, and updated bathrooms. Hardwood flooring throughout, a whole-house generator, and an unfinished walk-out basement provide endless customization possibilities. It is conveniently located to the Katonah train, town, shops, and within the Katonah Elementary and John Jay Middle, and High School system.
Sold for $1,515,000
$1,515,000
79 Birch Drive, Katonah, NY 10536
4beds
3,424sqft
Single Family Residence, Residential
Built in 1978
4 Acres Lot
$1,636,000 Zestimate®
$442/sqft
$6,709 Estimated rent
Home value
$1,636,000
$1.46M - $1.83M
$6,709/mo
Zestimate® history
Owner options
List your home for rent
$6,709/mo
Rent Zestimate®
Find your next renter with Zillow Rental Manager. Plus, with online applications, you can quickly screen prospective tenants – for free.
$6,709/mo
Rent Zestimate®
Refinance and save
$10,216/mo
Est. payment
Refinancing to a lower rate could help reduce your monthly payments and save thousands over the life of the loan.
$10,216/mo
Est. payment
Explore your selling options
Work with a Zillow partner agent
Leverage their expertise and Zillow's premium Showcase listings to get your home seen by more buyers.
Get startedList with your own agent
Get your home in front of millions of buyers by listing it on Zillow.
Learn how to do itSell it yourself
Take full control of how buyers see your home on Zillow by listing For Sale by Owner (FSBO).
List your homeWhat's special
Zillow last checked:
Listing updated:
Listed by:
Julia Lear 914-772-5298,
Coldwell Banker Realty 914-232-7000,
Rose Goldfine-Caserta 914-391-2124,
Coldwell Banker Realty
Bought with:
Jennifer Meyer, 10401296943
Compass Greater NY, LLC
Source: OneKey® MLS as distributed by MLS GRID,MLS#: 844092
Facts & features
Interior
Bedrooms & bathrooms
- Bedrooms: 4
- Bathrooms: 3
- Full bathrooms: 2
- 1/2 bathrooms: 1
Primary bedroom
- Level: Second
Bedroom 2
- Level: Second
Bedroom 3
- Level: Second
Bedroom 4
- Level: Second
Primary bathroom
- Level: Second
Bathroom 2
- Description: Family Bathroom
- Level: Second
Bathroom 3
- Description: Powder Room
- Level: First
Basement
- Description: Unfinished
- Level: Basement
Bonus room
- Description: Flexible space above the garage (heated)
- Level: Other
Dining room
- Level: First
Family room
- Description: Wood-beamed ceiling, Fireplace
- Level: First
Kitchen
- Level: First
Laundry
- Level: First
Living room
- Level: First
Heating
- Baseboard
Cooling
- Central Air
Appliances
- Included: Dishwasher, Dryer, Gas Range, Refrigerator, Stainless Steel Appliance(s), Washer
Features
- Beamed Ceilings, Formal Dining, Primary Bathroom, Quartz/Quartzite Counters, Recessed Lighting
- Flooring: Hardwood
- Basement: Unfinished,Walk-Out Access
- Attic: Pull Stairs
- Number of fireplaces: 1
Interior area
- Total structure area: 5,595
- Total interior livable area: 3,424 sqft
Property
Parking
- Total spaces: 2
- Parking features: Garage
- Garage spaces: 2
Features
- Levels: Three Or More
- Patio & porch: Patio
Lot
- Size: 4 Acres
Details
- Parcel number: 2000061016000010000009
- Special conditions: None
Construction
Type & style
- Home type: SingleFamily
- Architectural style: Traditional
- Property subtype: Single Family Residence, Residential
Materials
- Clapboard
Condition
- Year built: 1978
Utilities & green energy
- Sewer: Septic Tank
- Utilities for property: Cable Connected, Electricity Connected, Propane, Trash Collection Private, Water Connected
Community & HOA
HOA
- Has HOA: No
Location
- Region: Katonah
Financial & listing details
- Price per square foot: $442/sqft
- Tax assessed value: $91,995
- Annual tax amount: $25,093
- Date on market: 4/5/2025
- Cumulative days on market: 6 days
- Listing agreement: Exclusive Agency
- Electric utility on property: Yes
Price history
| Date | Event | Price |
|---|---|---|
| 5/22/2025 | Sold | $1,515,000+1%$442/sqft |
Source:  OneKey® MLS as distributed by MLS GRID #844092 Report a problem OneKey® MLS as distributed by MLS GRID #844092 Report a problem | ||
| 4/15/2025 | Pending sale | $1,499,999$438/sqft |
Source: OneKey® MLS as distributed by MLS GRID #844092 Report a problem | ||
| 4/11/2025 | Listing removed | $1,499,999$438/sqft |
Source: OneKey® MLS as distributed by MLS GRID #844092 Report a problem | ||
| 4/5/2025 | Listed for sale | $1,499,999$438/sqft |
Source: OneKey® MLS as distributed by MLS GRID #844092 Report a problem | ||
Public tax history
| Year | Property taxes | Tax assessment |
|---|---|---|
| 2025 | -- | $107,060 +16.4% |
| 2024 | -- | $91,995 |
| 2023 | -- | $91,995 |
| 2022 | -- | $91,995 |
| 2021 | -- | $91,995 |
| 2020 | -- | $91,995 0% |
| 2019 | -- | $92,000 |
| 2018 | -- | $92,000 |
| 2017 | -- | $92,000 |
| 2016 | -- | $92,000 |
| 2015 | -- | $92,000 |
| 2014 | -- | $92,000 |
| 2013 | -- | $92,000 |
| 2012 | -- | $92,000 |
| 2011 | -- | $92,000 |
| 2010 | -- | $92,000 |
| 2009 | -- | $92,000 |
| 2008 | -- | $92,000 |
| 2007 | -- | $92,000 -16.7% |
| 2006 | -- | $110,400 |
| 2005 | -- | $110,400 |
| 2004 | -- | $110,400 |
| 2003 | -- | $110,400 |
| 2002 | -- | $110,400 |
| 2001 | -- | $110,400 |
| 2000 | -- | $110,400 |
| 1999 | -- | $110,400 |
Find assessor info on the county website
Neighborhood: 10536
Nearby homes
- $2,722,1004 bd4 ba5k sqft55 Birch Dr, Katonah, NY 10536Off Market
- $1,348,8004 bd3 ba3.3k sqft91 Birch Dr, Katonah, NY 10536Off Market
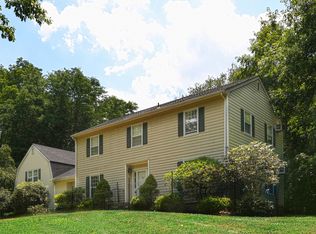
- $1,535,4004 bd3 ba3.2k sqft25 Glenwood Ln, Katonah, NY 10536Off Market
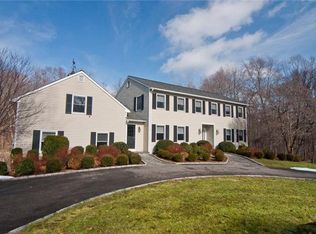
- $1,488,800-- bd-- ba-- sqft43 Glenwood Ln, Katonah, NY 10536Off Market
- $1,887,5004 bd4 ba3.6k sqft76 Birch Dr, Katonah, NY 10536Off Market
- $2,472,0006 bd5 ba5k sqft37 Birch Dr, Katonah, NY 10536Off Market
- $895,0004 bd3 ba2k sqft100 Birch Dr, Katonah, NY 10536Sold
- $1,400,0004 bd4 ba5.2k sqft60 Birch Dr, Katonah, NY 10536Sold
Nearby schools
GreatSchools rating
- 10/10Katonah Elementary SchoolGrades: K-5Distance: 3.4 mi
- 7/10John Jay Middle SchoolGrades: 6-8Distance: 2.5 mi
- 10/10John Jay High SchoolGrades: 9-12Distance: 2.7 mi
Schools provided by the listing agent
- Elementary: Katonah Elementary School
- Middle: John Jay Middle School
- High: John Jay High School
Source: OneKey® MLS as distributed by MLS GRID. This data may not be complete. We recommend contacting the local school district to confirm school assignments for this home.
- New York
- Westchester County
- Katonah
- 10536
- 79 Birch Drive
Nearby cities
Nearby zip codes
Other Katonah Topics
