Skip main navigation
Sold for $810,000
  • Listed by: Century 21 Affiliated • Linda Suk • Contact: 714-458-6768
    Bought with: New Star Realty & Investment
    $810,000

    79 Bixby Cir, Buena Park, CA 90621

    3beds
    1,632sqft
    Condominium
    Built in 2006
    -- sqft lot
    $847,100 Zestimate®
    $496/sqft
    $3,902 Estimated rent

    Home value

    $847,100

    $805,000 - $889,000

    $3,902/mo

    Zestimate® history
    Loading
    Loading...

    Owner options

    List your home for rent

    $3,902/mo

    Rent Zestimate®

    Find your next renter with Zillow Rental Manager. Plus, with online applications, you can quickly screen prospective tenants – for free.

    Learn more

    $3,902/mo

    Rent Zestimate®

    Refinance and save

    $5,363/mo

    Est. payment

    Refinancing to a lower rate could help reduce your monthly payments and save thousands over the life of the loan.

    See today's rates

    $5,363/mo

    Est. payment

    Explore your selling options

    Work with a Zillow partner agent

    Leverage their expertise and Zillow's premium Showcase listings to get your home seen by more buyers.

    Get started

    List with your own agent

    Get your home in front of millions of buyers by listing it on Zillow.

    Learn how to do it

    Sell it yourself

    Take full control of how buyers see your home on Zillow by listing For Sale by Owner (FSBO).

    List your home

    What's special

    Large balconyHuge center islandFantastic floorplanPowder roomSpacious closetsSpacious walk-in closetShower enclosure

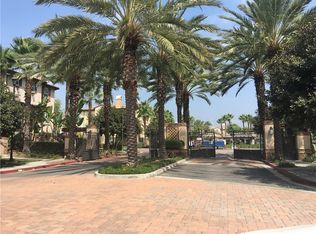
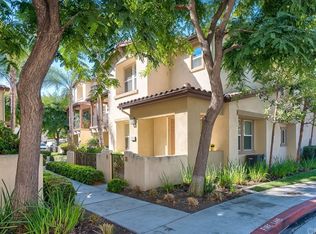
    PICTURE PERFECT! One of the most convenient areas in a newer development in Buena Park. Popular and desirable "Founder's Walk" newer private gated community. Quiet, relaxing ambiance and beautifully maintained by the Association. Three-bedrooms and 3.5 bathrooms; no one above or below. This delightful 3 story home is warm, inviting and has a fantastic floorplan for great entertaining. Front porch creates a charming atmosphere. First level: main floor bedroom with closet and shower enclosure. Second level: host family and friends in both the upscale living and dining rooms leading to large balcony for perfect relaxing. Powder room with white pedestal sink, large storage area. Lots of windows make it light, bright & airy. Open chef's kitchen with granite countertops, huge center island, upgraded white color cabinets, stainless steel appliances and refrigerator. Nice dark and light color laminate flooring throughout. Third level: TWO MASTER SUITES, each with its own full bathroom and spacious closets. Sumptuous master suite with dual sinks, full bath tub & spacious walk-in closet. All three bedrooms are generous sized. Smart recessed lighting switches, smart thermostat, ceiling fans, plantation shutters, newer interior paint. Handy upstairs laundry with full-size stacked washer & dryer included in sale. Direct access to the two car garage and plenty of guest parking nearby. Easily accessible and within walking distance to Metrolink -- just follow the community's exclusive gate to the Metrolink station. Enjoy Association pool, spa & lounge area. The "Beach Blvd Corridor" is close by with all its restaurants, grocery markets, parks, transportation, freeways and golf courses. Also, close to 91 and 5 freeways. IT SHOWS GREAT!

    Zillow last checked:

    Listing updated:

    Listed by:

    Linda Suk DRE #01179652 714-458-6768,

    Century 21 Affiliated,

    Peter Suk DRE #02144572,

    Century 21 Affiliated

    Bought with:

    Jamie Kim, DRE #01909752

    New Star Realty & Investment

    Source: CRMLS,MLS#: PW23131323MLS LogoOriginating MLS: California Regional MLS

    Facts & features

    Interior

    Bedrooms & bathrooms
    • Bedrooms: 3
    • Bathrooms: 4
    • Full bathrooms: 2
    • 3/4 bathrooms: 1
    • 1/2 bathrooms: 1
    • Main level bathrooms: 1
    • Main level bedrooms: 1
    Rooms
    • Room types: Entry/Foyer, Kitchen, Living Room, Primary Bedroom, Other
    Primary bedroom
    • Features: Primary Suite
    Primary bedroom
    • Features: Multiple Primary Suites
    Bathroom
    • Features: Bathroom Exhaust Fan, Bathtub, Dual Sinks, Separate Shower, Tub Shower, Walk-In Shower
    Kitchen
    • Features: Granite Counters, Kitchen Island, Kitchen/Family Room Combo
    Other
    • Features: Walk-In Closet(s)
    Heating
    • Central, Forced Air, Natural Gas
    Cooling
    • Central Air, Electric
    Appliances
    • Included: Built-In Range, Dishwasher, Disposal, Gas Range, Gas Water Heater, Refrigerator, Range Hood, Vented Exhaust Fan, Water To Refrigerator, Water Heater, Dryer, Washer
    • Laundry: Washer Hookup, Inside, Stacked, Upper Level
    Features
    • Balcony, Ceiling Fan(s), Granite Counters, Multiple Staircases, Open Floorplan, Recessed Lighting, Storage, Multiple Primary Suites, Primary Suite, Walk-In Closet(s)
    • Flooring: Laminate, Tile, Wood
    • Windows: Blinds, Double Pane Windows, Plantation Shutters, Screens
    • Has fireplace: No
    • Fireplace features: None
    • Common walls with other units/homes: 2+ Common Walls,No One Above,No One Below
    Interior area
    • Total interior livable area: 1,632 sqft

    Property

    Parking
    • Total spaces: 2
    • Parking features: Direct Access, Door-Single, Garage, Garage Door Opener, Guest, Garage Faces Rear, Side By Side
    • Attached garage spaces: 2
    Accessibility
    • Accessibility features: None
    Features
    • Levels: Three Or More
    • Stories: 3
    • Entry location: 1
    • Patio & porch: Front Porch, See Remarks
    • Exterior features: Lighting, Rain Gutters
    • Pool features: Community, In Ground, Association
    • Has spa: Yes
    • Spa features: Association, Community, In Ground
    • Fencing: Stucco Wall,Wrought Iron
    • Has view: Yes
    • View description: None
    Lot
    • Features: Level, Near Park, Near Public Transit, Rectangular Lot, Street Level
    Details
    • Parcel number: 93828211
    • Special conditions: Standard

    Construction

    Type & style
    • Home type: Condo
    • Architectural style: Spanish
    • Property subtype: Condominium
    • Attached to another structure: Yes
    Materials
    • Drywall, Frame, Concrete, Stucco, Copper Plumbing
    • Foundation: Concrete Perimeter, Permanent, Slab, Tie Down
    • Roof: Tile
    Condition
    • Turnkey
    • New construction: No
    • Year built: 2006
    Details
    • Builder name: The Olson Company

    Utilities & green energy

    • Electric: Standard
    • Sewer: Public Sewer
    • Water: Public
    • Utilities for property: Cable Connected, Electricity Connected, Natural Gas Connected, Phone Connected, Sewer Connected, Underground Utilities, Water Connected

    Community & HOA

    Community
    • Features: Street Lights, Sidewalks, Gated, Park, Pool
    • Security: Carbon Monoxide Detector(s), Fire Sprinkler System, Security Gate, Gated Community, Smoke Detector(s)
    • Subdivision: ,Founders Walk
    HOA
    • Has HOA: Yes
    • Amenities included: Maintenance Grounds, Insurance, Outdoor Cooking Area, Pool, Spa/Hot Tub
    • HOA fee: $325 monthly
    • HOA name: Founders Walk
    • HOA phone: 949-450-0202
    Location
    • Region: Buena Park

    Financial & listing details

    • Price per square foot: $496/sqft
    • Tax assessed value: $826,200
    • Annual tax amount: $9,716
    • Date on market: 7/20/2023
    • Cumulative days on market: 4 days
    • Listing terms: Cash,Cash to New Loan

    Price history

    DateEventPrice
    8/23/2023Sold$810,000+29.4%$496/sqft
    Source: CRMLS #PW23131323 Report a problem
    4/21/2021Sold$626,000+19.2%$384/sqft
    Source: Public Record Report a problem
    3/26/2018Sold$525,000-12.3%$322/sqft
    Source: Public Record Report a problem
    3/27/2007Sold$598,500$367/sqft
    Source: Public Record Report a problem

    Public tax history

    YearProperty taxesTax assessment
    2025$9,716 +7.2%$826,200 +2%
    2024$9,066 +23.5%$810,000 +24.4%
    2023$7,339 +1.6%$651,290 +2%
    2022$7,223 +13.7%$638,520 +15.7%
    2021$6,354 +1.3%$551,868 +1%
    2020$6,275 $546,210 +2%
    2019$6,275 +2.5%$535,500 -0.1%
    2018$6,122 -1.7%$536,000
    2017$6,227 $536,000 +15.3%
    2016$6,227 +14.5%$465,000
    2015$5,439 +15.5%$465,000 +14.8%
    2014$4,711 $405,000 +10.2%
    2013-- $367,540
    2012-- $367,540 -6%
    2011-- $391,000 -3%
    2010-- $403,000 -4.3%
    2009-- $421,000 -16.7%
    2008-- $505,500
    Find assessor info on the county website

    Neighborhood: 90621

    Nearby schools

    GreatSchools rating
    Schools provided by the listing agent
    • Elementary: Emery
    • Middle: Beattie
    • High: Buena Park

    Source: CRMLS. This data may not be complete. We recommend contacting the local school district to confirm school assignments for this home.

    Get a cash offer in 3 minutes
    Find out how much your home could sell for in as little as 3 minutes with a no-obligation cash offer.
    Estimated market value
    $847,100
    Get a cash offer in 3 minutes
    Find out how much your home could sell for in as little as 3 minutes with a no-obligation cash offer.
    Estimated market value
    $847,100