Skip main navigation
Closed
  • $540,000

    79 Blackberry Run Trl, Dallas, GA 30132

    6beds
    3,503sqft
    Single Family Residence, Residential
    Built in 2006
    0.29 Acres Lot
    $524,300 Zestimate®
    $154/sqft
    $2,931 Estimated rent

    Home value

    $524,300

    $498,000 - $551,000

    $2,931/mo

    Zestimate® history
    Loading
    Loading...

    Owner options

    List your home for rent

    $2,931/mo

    Rent Zestimate®

    Find your next renter with Zillow Rental Manager. Plus, with online applications, you can quickly screen prospective tenants – for free.

    Learn more

    $2,931/mo

    Rent Zestimate®

    Refinance and save

    $4,101/mo

    Est. payment

    Refinancing to a lower rate could help reduce your monthly payments and save thousands over the life of the loan.

    See today's rates

    $4,101/mo

    Est. payment

    Explore your selling options

    Work with a Zillow partner agent

    Leverage their expertise and Zillow's premium Showcase listings to get your home seen by more buyers.

    Get started

    List with your own agent

    Get your home in front of millions of buyers by listing it on Zillow.

    Learn how to do it

    Sell it yourself

    Take full control of how buyers see your home on Zillow by listing For Sale by Owner (FSBO).

    List your home

    What's special

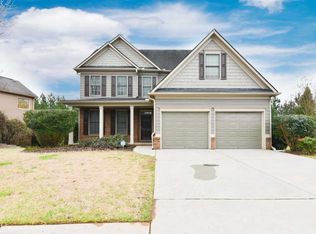
    Nestled in the sought-after community of Seven Hills in Dallas, GA, 79 Blackberry Run Trail is a residence that epitomizes comfort, style, and convenience, offering an unparalleled living experience. This exceptional property has a well-thought-out design with a primary suite on the main level and four additional bedrooms upstairs, catering to both privacy and family living. As you step inside, the home welcomes you with its inviting front porch, leading into a space where every detail has been carefully considered. The open-concept living plan seamlessly connects the living room, dining area, and kitchen, making it an ideal setting for both quiet family evenings and lively gatherings. The main level is adorned with hardwood floors that add warmth and elegance to the home. *Enjoy New paint and carpet in all upstairs bedrooms and freshly painted ceilings on the main level. The full finished basement is a testament to this home's versatility, featuring a bedroom, full kitchen, living room, and bathroom - perfect for guests, an in-law suite, or an entertainment hub. Above, the massive attic storage space provides ample room to store your memories and treasures. Outside, the wood-fenced backyard offers privacy and a safe haven for both relaxation and play. This outdoor space is perfect for gardening, weekend barbecues, or simply enjoying the serene surroundings. Living in Seven Hills means having access to award-winning amenities that cater to every age and interest: and this home puts you in walking distance to it all! The water park-like pool with slides promises endless fun for the family, while the tennis and pickleball courts offer a great way to stay active. The community also includes a playground, a full-time Activities Director, a dog park, nature trails, and more ensuring that every day is an adventure. Located close to grocery stores, highly ranked schools, and shopping, 79 Blackberry Run Trail offers both the tranquility of suburban living and the convenience of city amenities. This home is not just a place to live; it's a place where life happens.

    Zillow last checked:

    Listing updated:

    Listing Provided by:

    Heather Bontrager,

    Atlanta Communities 678-650-5555

    Bought with:

    ADAM BRUSH, 332649

    Drake Realty of GA, Inc.

    Source: FMLS GA,MLS#: 7344840MLS Logo

    Facts & features

    Interior

    Bedrooms & bathrooms
    • Bedrooms: 6
    • Bathrooms: 4
    • Full bathrooms: 3
    • 1/2 bathrooms: 1
    • Main level bathrooms: 1
    • Main level bedrooms: 1
    Primary bedroom
    • Features: In-Law Floorplan, Master on Main
    • Level: In-Law Floorplan, Master on Main
    Bedroom
    • Features: In-Law Floorplan, Master on Main
    Primary bathroom
    • Features: Double Vanity, Separate Tub/Shower, Soaking Tub
    Dining room
    • Features: Open Concept, Separate Dining Room
    Kitchen
    • Features: Breakfast Bar, Breakfast Room, Kitchen Island, View to Family Room
    Heating
    • Central, Natural Gas
    Cooling
    • Ceiling Fan(s), Central Air, Multi Units, Zoned
    Appliances
    • Included: Dishwasher, Disposal, Gas Range, Gas Water Heater, Microwave
    • Laundry: Laundry Room, Main Level, Mud Room
    Features
    • Crown Molding, Double Vanity, High Speed Internet, Walk-In Closet(s)
    • Flooring: Carpet, Hardwood
    • Windows: None
    • Basement: Daylight,Finished,Finished Bath,Full,Walk-Out Access
    • Number of fireplaces: 1
    • Fireplace features: Family Room, Gas Starter
    • Common walls with other units/homes: No Common Walls
    Interior area
    • Total structure area: 3,503
    • Total interior livable area: 3,503 sqft
    • Finished area above ground: 2,203
    • Finished area below ground: 1,300

    Property

    Parking
    • Total spaces: 2
    • Parking features: Driveway, Garage, Garage Door Opener, Garage Faces Front, Kitchen Level, Level Driveway
    • Garage spaces: 2
    • Has uncovered spaces: Yes
    Accessibility
    • Accessibility features: None
    Features
    • Levels: Three Or More
    • Patio & porch: Covered, Deck, Front Porch, Patio
    • Exterior features: Rain Gutters, No Dock
    • Pool features: None
    • Spa features: None
    • Fencing: Back Yard,Wood
    • Has view: Yes
    • View description: Trees/Woods
    • Waterfront features: None
    • Body of water: None
    Lot
    • Size: 0.29 Acres
    • Dimensions: 71x135x148x110
    • Features: Back Yard, Front Yard, Landscaped
    Details
    • Additional structures: None
    • Parcel number: 070553
    • Other equipment: Irrigation Equipment
    • Horse amenities: None

    Construction

    Type & style
    • Home type: SingleFamily
    • Architectural style: Traditional
    • Property subtype: Single Family Residence, Residential
    Materials
    • Fiber Cement, HardiPlank Type, Stone
    • Foundation: Slab
    • Roof: Composition,Shingle
    Condition
    • Resale
    • New construction: No
    • Year built: 2006

    Utilities & green energy

    • Electric: 110 Volts
    • Sewer: Public Sewer
    • Water: Public
    • Utilities for property: Cable Available, Electricity Available, Natural Gas Available, Phone Available, Sewer Available, Underground Utilities, Water Available
    Green energy
    • Energy efficient items: None
    • Energy generation: None

    Community & neighborhood

    Security
    • Security features: Smoke Detector(s)
    Community
    • Community features: Clubhouse, Dog Park, Homeowners Assoc, Near Schools, Near Shopping, Near Trails/Greenway, Park, Pickleball, Playground, Pool, Sidewalks, Tennis Court(s)
    Location
    • Region: Dallas
    • Subdivision: Seven Hills

    HOA & financial

    HOA
    • Has HOA: Yes
    • HOA fee: $875 annually
    • Services included: Swim, Tennis

    Other

    Other facts
    • Road surface type: Paved

    Price history

    DateEventPrice
    5/24/2024Sold$540,000$154/sqft
    Source: FMLS GA #7344840 Report a problem
    5/1/2024Pending sale$540,000$154/sqft
    Source: GAMLS #10259634 Report a problem
    4/26/2024Price change$540,000-0.9%$154/sqft
    Source: FMLS GA #7344840 Report a problem
    4/22/2024Pending sale$545,000$156/sqft
    Source: GAMLS #10259634 Report a problem
    2/29/2024Listed for sale$545,000+118%$156/sqft
    Source: FMLS GA #7344840 Report a problem
    3/29/2017Sold$250,000-5.6%$71/sqft
    Source: Public Record Report a problem
    1/26/2007Sold$264,900$76/sqft
    Source: Public Record Report a problem

    Public tax history

    YearProperty taxesTax assessment
    2025$4,813 +319.6%$193,484 +23.3%
    2024$1,147 -13.5%$156,936 -5.1%
    2023$1,325 -8.4%$165,340 +14.6%
    2022$1,447 +17.9%$144,328 +24.4%
    2021$1,227 +0.2%$116,048 +4%
    2020$1,224 +9.3%$111,592 +10.9%
    2018$1,120 -61.9%$100,600 +1.4%
    2017$2,943 +2.4%$99,200 +2.3%
    2016$2,875 $96,960 +5.8%
    2015$2,875 $91,680 +3.9%
    2014-- $88,200 +7.2%
    2013$2,725 $82,240
    2012-- --
    2011-- --
    2010-- --
    2009-- $93,680 -7%
    2008-- $100,712 -3.7%
    2007-- $104,588

    Find assessor info on the county website

    Neighborhood: 30132

    Nearby schools

    GreatSchools rating
    Schools provided by the listing agent
    • Elementary: Floyd L. Shelton
    • Middle: Sammy McClure Sr.
    • High: North Paulding

    Source: FMLS GA. This data may not be complete. We recommend contacting the local school district to confirm school assignments for this home.

    Get a cash offer in 3 minutes
    Find out how much your home could sell for in as little as 3 minutes with a no-obligation cash offer.
    Estimated market value
    $524,300
    Get a cash offer in 3 minutes
    Find out how much your home could sell for in as little as 3 minutes with a no-obligation cash offer.
    Estimated market value
    $524,300