Inviting single family home in Ocean Pines on a quiet street nestled among the pine trees. Minutes from Ocean City, this home is ideal for empty nesters, first time home buyers, or beachgoers looking for a coastal vacation home. This 3-bedroom, 2 full bath 1355 sq. ft. ranch has many appealing updates including a newly painted interior, the installation of a new roof in 2023, new furnace and dishwasher in 2020, a newer tankless hot water heater and new microwave oven. A thoughtfully designed, spacious open floor plan maximizes the living space of the home and creates a seamless flow from the kitchen and dining area to the living room. Plenty of counter and cabinet space defines the kitchen, with room for a casual dining nook, while the dining room is filled with natural light from the bay window. The living room features a gas fireplace focal point and large windows. Enjoy outdoor living and entertaining space on the 12 x 16 foot screened-in porch accessible just off the kitchen and dining room. A front porch looks out onto a naturally landscaped front yard. The large primary bedroom includes an en-suite bath with shower, walk-in closet, and large windows that display the wooded back yard. Two additional bedrooms easily allow for a guest room, den, office or hobby room. A generously sized wooded lot adjacent to the home's screened porch is available for purchase, a rare opportunity in the Ocean Pines community. Here you have ample property to create a home addition or large garage or simply enjoy it in its natural state. This home has abundant storage, as in addition to a fully floored attic with pull-down stairs, there are 2 attached storage sheds- an 8 x10 ft windowed shed perfect for a studio or workshop and a 6 x 8 ft. storage shed complete with wall-to-wall shelving. A gradual ramp allows easy access to the screened porch entrance, and the large driveway accommodates up to 4 cars. The large Ocean Pines community has many amenities, including five swimming pools (indoor and outdoor), golf course, walking trails and parks, racquet sports club, two marinas, and a Beach Club in Ocean City. This well maintained, move in ready home offers coastal living at a great price point. Easy to see.
Sold for $100,000
$100,000
79 Brandywine Dr, Ocean Pines, MD 21811
3beds
1,358sqft
Single Family Residence
Built in 1996
9,750 Square Feet Lot
$100,600 Zestimate®
$74/sqft
$2,511 Estimated rent
Home value
$100,600
$90,000 - $114,000
$2,511/mo
Zestimate® history
Owner options
List your home for rent
$2,511/mo
Rent Zestimate®
Find your next renter with Zillow Rental Manager. Plus, with online applications, you can quickly screen prospective tenants – for free.
$2,511/mo
Rent Zestimate®
Refinance and save
$1,361/mo
Est. payment
Refinancing to a lower rate could help reduce your monthly payments and save thousands over the life of the loan.
$1,361/mo
Est. payment
Explore your selling options
Work with a Zillow partner agent
Leverage their expertise and Zillow's premium Showcase listings to get your home seen by more buyers.
Get startedList with your own agent
Get your home in front of millions of buyers by listing it on Zillow.
Learn how to do itSell it yourself
Take full control of how buyers see your home on Zillow by listing For Sale by Owner (FSBO).
List your homeWhat's special
Gas fireplaceWalk-in closetNewly painted interiorAttached storage shedsLarge drivewayNew furnaceLarge windows
Zillow last checked:
Listing updated:
Listed by:
Marlene Ott 410-430-5743,
Berkshire Hathaway HomeServices PenFed Realty - OP
Bought with:
Dallas Godman, 5010176
Atlantic Shores Sotheby's International Realty
Source: Bright MLS,MLS#: MDWO2031770
Facts & features
Interior
Bedrooms & bathrooms
- Bedrooms: 3
- Bathrooms: 2
- Full bathrooms: 2
- Main level bathrooms: 2
- Main level bedrooms: 3
Rooms
- Room types: Living Room, Dining Room, Primary Bedroom, Bedroom 2, Bedroom 3, Kitchen
Primary bedroom
- Features: Attached Bathroom, Bathroom - Walk-In Shower, Ceiling Fan(s), Flooring - Carpet, Walk-In Closet(s), Window Treatments
- Level: Main
- Area: 180 Square Feet
- Dimensions: 12 x 15
Bedroom 2
- Features: Ceiling Fan(s), Flooring - Carpet, Window Treatments
- Level: Main
- Area: 100 Square Feet
- Dimensions: 10 x 10
Bedroom 3
- Features: Ceiling Fan(s), Flooring - Carpet, Window Treatments
- Level: Main
- Area: 120 Square Feet
- Dimensions: 10 x 12
Dining room
- Features: Flooring - Carpet, Window Treatments
- Level: Main
- Area: 121 Square Feet
- Dimensions: 11 x 11
Kitchen
- Features: Breakfast Nook, Skylight(s)
- Level: Main
- Area: 121 Square Feet
- Dimensions: 11 x 11
Living room
- Features: Ceiling Fan(s), Fireplace - Gas, Flooring - Carpet, Window Treatments
- Level: Main
- Area: 208 Square Feet
- Dimensions: 16 x 13
Heating
- Central, Natural Gas
Cooling
- Central Air, Ceiling Fan(s), Heat Pump, Electric
Appliances
- Included: Tankless Water Heater, Gas Water Heater
- Laundry: Dryer In Unit, Washer In Unit
Features
- Dry Wall
- Flooring: Carpet, Laminate, Vinyl
- Has basement: No
- Number of fireplaces: 1
- Fireplace features: Glass Doors, Gas/Propane
Interior area
- Total structure area: 1,358
- Total interior livable area: 1,358 sqft
- Finished area above ground: 1,358
- Finished area below ground: 0
Property
Parking
- Total spaces: 4
- Parking features: Concrete, Driveway
- Uncovered spaces: 4
Accessibility
- Accessibility features: Accessible Approach with Ramp
Features
- Levels: One
- Stories: 1
- Exterior features: Rain Gutters
- Pool features: Community
- Has view: Yes
- View description: Trees/Woods
Lot
- Size: 9,750 Square Feet
- Features: Backs to Trees, Landscaped, Front Yard
Details
- Additional structures: Above Grade, Below Grade
- Parcel number: 2403093301
- Zoning: R-3
- Special conditions: Standard
Construction
Type & style
- Home type: SingleFamily
- Architectural style: Coastal,Contemporary,Ranch/Rambler
- Property subtype: Single Family Residence
Materials
- Stick Built, Frame, Vinyl Siding
- Foundation: Block, Crawl Space
- Roof: Asphalt
Condition
- Very Good
- New construction: No
- Year built: 1996
Utilities & green energy
- Sewer: Public Sewer
- Water: Public
- Utilities for property: Cable Available, Electricity Available, Natural Gas Available, Phone Available, Sewer Available, Water Available
Community & HOA
Community
- Subdivision: Ocean Pines - Seabright
HOA
- Has HOA: Yes
- Amenities included: Baseball Field, Basketball Court, Beach Access, Beach Club, Bike Trail, Boat Ramp, Clubhouse, Common Grounds, Community Center, Dog Park, Gift Shop, Golf Club, Golf Course, Golf Course Membership Available, Jogging Path, Lake, Marina/Marina Club, Non-Lake Recreational Area, Picnic Area, Indoor Pool, Pool, Pool Mem Avail, Putting Green, Racquetball, Security, Tennis Court(s), Tot Lots/Playground, Water/Lake Privileges
- Services included: Common Area Maintenance, Management, Road Maintenance, Snow Removal
- HOA fee: $875 annually
- HOA name: OCEAN PINES ASSOCIATION
Location
- Region: Ocean Pines
Financial & listing details
- Price per square foot: $74/sqft
- Tax assessed value: $271,967
- Annual tax amount: $2,348
- Date on market: 7/4/2025
- Listing agreement: Exclusive Right To Sell
- Listing terms: Cash,Conventional,Negotiable
- Ownership: Fee Simple
Price history
| Date | Event | Price |
|---|---|---|
| 1/23/2026 | Sold | $100,000-71.3%$74/sqft |
Source: Public Record Report a problem | ||
| 7/29/2025 | Sold | $349,000$257/sqft |
Source:  Bright MLS #MDWO2031770 Report a problem Bright MLS #MDWO2031770 Report a problem | ||
| 7/13/2025 | Contingent | $349,000$257/sqft |
Source: Bright MLS #MDWO2031770 Report a problem | ||
| 7/4/2025 | Listed for sale | $349,000+1701.3%$257/sqft |
Source: Bright MLS #MDWO2031770 Report a problem | ||
| 8/25/1998 | Sold | $19,375+70.3%$14/sqft |
Source: Public Record Report a problem | ||
| 9/11/1996 | Sold | $11,375$8/sqft |
Source: Public Record Report a problem | ||
Public tax history
| Year | Property taxes | Tax assessment |
|---|---|---|
| 2025 | $607 +14.3% | $65,500 +18% |
| 2024 | $531 | $55,500 |
| 2023 | $531 | $55,500 |
| 2022 | $531 | $55,500 |
| 2021 | $531 +4.5% | $55,500 +4.5% |
| 2020 | $508 +4.7% | $53,100 -4.3% |
| 2019 | $485 +6.1% | $55,500 +14.9% |
| 2018 | $457 +7.4% | $48,300 +7.4% |
| 2017 | $426 -31.6% | $44,967 +8% |
| 2016 | $622 | $41,633 +8.7% |
| 2015 | $622 | $38,300 |
| 2014 | $622 | $38,300 |
| 2013 | -- | $38,300 -50.5% |
| 2012 | -- | $77,300 |
| 2011 | -- | $77,300 |
| 2010 | -- | $77,300 -44.5% |
| 2009 | -- | $139,370 +15.9% |
| 2008 | -- | $120,246 +18.9% |
| 2007 | -- | $101,123 +23.3% |
| 2006 | -- | $82,000 +29.5% |
| 2005 | -- | $63,332 +41.8% |
| 2004 | -- | $44,666 +71.8% |
| 2003 | -- | $26,000 +16.4% |
| 2002 | -- | $22,332 +19.6% |
| 2001 | -- | $18,666 |
Find assessor info on the county website
Neighborhood: 21811
Nearby homes
- $349,0003 bd2 ba1.3k sqft79 Brandywine Dr, Ocean Pines, MD 21811Sold
- $100,0009,750 Square Feet77 Brandywine Dr, Berlin, MD 21811Sold
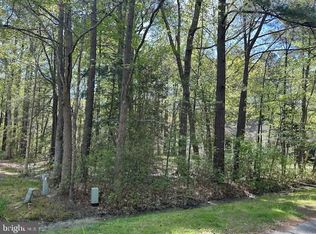
- $366,1002 bd2 ba1.5k sqft81 Brandywine Dr, Ocean Pines, MD 21811Off Market
- $338,9003 bd2 ba1.3k sqft80 Brandywine Dr, Ocean Pines, MD 21811Off Market
- $376,4003 bd2 ba1.4k sqft75 Brandywine Dr, Ocean Pines, MD 21811Off Market
- $350,200-- bd2 ba997 sqft61 Tail Of The Fox Dr, Ocean Pines, MD 21811Off Market
- $399,2003 bd2 ba1.3k sqft59 Tail Of The Fox Dr, Berlin, MD 21811Off Market
- $328,7003 bd2 ba1.1k sqft83 Brandywine Dr, Ocean Pines, MD 21811Off Market
Nearby schools
GreatSchools rating
- 8/10Showell Elementary SchoolGrades: PK-4Distance: 2.5 mi
- 10/10Stephen Decatur Middle SchoolGrades: 7-8Distance: 4.2 mi
- 7/10Stephen Decatur High SchoolGrades: 9-12Distance: 3.9 mi
Schools provided by the listing agent
- Elementary: Showell
- Middle: Berlin
- High: Stephen Decatur
- District: Worcester County Public Schools
Source: Bright MLS. This data may not be complete. We recommend contacting the local school district to confirm school assignments for this home.
Get a cash offer in 3 minutes
Find out how much your home could sell for in as little as 3 minutes with a no-obligation cash offer.
Estimated market value
$100,600
Get a cash offer in 3 minutes
Find out how much your home could sell for in as little as 3 minutes with a no-obligation cash offer.
Estimated market value
$100,600
- Maryland
- Worcester County
- Berlin
- 21811
- 79 Brandywine Dr
Nearby cities
Nearby neighborhoods
Nearby zip codes
Other Berlin Topics
