Skip main navigation
Closed
  • Tax assessed value
    $495,000

    79 Bridlington St, Sugar Hill, GA 30518

    4beds
    2,568sqft
    Townhouse, Residential
    Built in 2017
    871 Square Feet Lot
    $482,300 Zestimate®
    $193/sqft
    $3,080 Estimated rent

    Home value

    $482,300

    $458,000 - $506,000

    $3,080/mo

    Zestimate® history
    Loading
    Loading...

    Owner options

    List your home for rent

    $3,080/mo

    Rent Zestimate®

    Find your next renter with Zillow Rental Manager. Plus, with online applications, you can quickly screen prospective tenants – for free.

    Learn more

    $3,080/mo

    Rent Zestimate®

    Refinance and save

    $6,699/mo

    Est. payment

    Refinancing to a lower rate could help reduce your monthly payments and save thousands over the life of the loan.

    See today's rates

    $6,699/mo

    Est. payment

    Explore your selling options

    Work with a Zillow partner agent

    Leverage their expertise and Zillow's premium Showcase listings to get your home seen by more buyers.

    Get started

    List with your own agent

    Get your home in front of millions of buyers by listing it on Zillow.

    Learn how to do it

    Sell it yourself

    Take full control of how buyers see your home on Zillow by listing For Sale by Owner (FSBO).

    List your home

    What's special

    Garage spaceCustomized closetsCustom cellular shadesCalifornia custom closetsCeiling fansCoffered ceilingElegant coffered ceiling
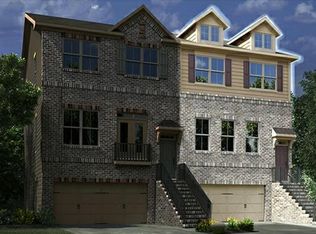
    This townhome, nestled within a gated community in an upscale Gwinnett County neighborhood, presents a unique and valuable opportunity in today's real estate market. Boasting four spacious bedrooms and three and a half bathrooms, this three-level unit is one of the largest floor plans available in the community, offering ample space for comfortable living. The unique features of this home truly set it apart and make it an even more attractive and convenient place to live. The addition of custom cellular shades with a bottom-up/top-down functionality on all windows is not only a stylish touch but also provides excellent control over natural light and privacy. This feature enhances the comfort and ambiance of each room. California custom closets in all closets are a fantastic addition, maximizing storage space and organization. This level of detail and thoughtfulness in the design can greatly simplify daily life and keep the living spaces clutter-free. The inclusion of ceiling storage in the garage with Saferacks is a practical and safety-conscious feature. It offers a solution for keeping items out of the way, optimizing the use of garage space, and ensuring a safe environment. The coffered ceiling in the dining room adds an elegant and distinctive architectural detail, creating a sophisticated atmosphere for formal dining or entertaining guests. The built-ins in the family room are both aesthetically pleasing and functional, providing a place to display items and store everyday essentials. Granite countertops in the hall bathrooms are a luxurious touch, elevating the overall quality and style of these spaces. Ceiling fans in all the bedrooms contribute to a comfortable living environment, promoting air circulation and temperature control. The fact that the home has never been exposed to pets or smoking is a significant advantage for those who value a clean and odor-free living space. This ensures that the home remains fresh and well-maintained. The inclusion of new carpets that are less than a year old is a notable benefit, offering a fresh and modern look. This addition enhances the overall appeal of the home and adds to the feeling of a well-cared-for and updated space. In summary, the unique features and attention to detail in this home make it a remarkable and desirable property. From the customized closets to the elegant coffered ceiling and granite countertops, every aspect of this home has been carefully considered and maintained, providing a truly special living experience for its future occupants.

    Zillow last checked:

    Listing updated:

    Listed by:

    MARK SPAIN,

    Mark Spain Real Estate,

    Liuva TapanesFalcon,

    Mark Spain Real Estate

    Bought with:

    Jingtao Earwood, 403490

    Keller Williams Realty Atlanta Partners

    Source: FMLS GA,MLS#: 7297200MLS Logo

    Facts & features

    Interior

    Bedrooms & bathrooms
    • Bedrooms: 4
    • Bathrooms: 4
    • Full bathrooms: 3
    • 1/2 bathrooms: 1
    Rooms
    • Room types: Family Room, Living Room
    Primary bedroom
    • Features: None
    • Level: None
    Bedroom
    • Features: None
    Primary bathroom
    • Features: Separate Tub/Shower, Soaking Tub
    Dining room
    • Features: Other
    Kitchen
    • Features: Breakfast Bar, Kitchen Island, Pantry, Stone Counters
    Heating
    • Central
    Cooling
    • Central Air
    Appliances
    • Included: Dishwasher, Electric Water Heater, Gas Range, Microwave, Refrigerator
    • Laundry: Laundry Room
    Features
    • Coffered Ceiling(s), Double Vanity, Entrance Foyer, High Ceilings 9 ft Main, High Ceilings 9 ft Upper
    • Flooring: Carpet, Ceramic Tile, Hardwood
    • Windows: None
    • Basement: Daylight,Full,Finished Bath,Finished
    • Number of fireplaces: 1
    • Fireplace features: Living Room
    • Common walls with other units/homes: 2+ Common Walls,No One Above,No One Below
    Interior area
    • Total structure area: 2,568
    • Total interior livable area: 2,568 sqft
    • Finished area above ground: 1,488
    • Finished area below ground: 1,080

    Property

    Parking
    • Total spaces: 2
    • Parking features: Attached, Driveway, Garage
    • Attached garage spaces: 2
    • Has uncovered spaces: Yes
    Accessibility
    • Accessibility features: None
    Features
    • Levels: Three Or More
    • Patio & porch: Enclosed, Rear Porch
    • Exterior features: Other
    • Pool features: None
    • Spa features: None
    • Fencing: None
    • Has view: Yes
    • View description: Other
    • Waterfront features: None
    • Body of water: None
    Lot
    • Size: 871 Square Feet
    • Dimensions: 24x46x24x45
    • Features: Other
    Details
    • Additional structures: None
    • Parcel number: R7253 449
    • Other equipment: None
    • Horse amenities: None

    Construction

    Type & style
    • Home type: Townhouse
    • Architectural style: Townhouse,Traditional
    • Property subtype: Townhouse, Residential
    • Attached to another structure: Yes
    Materials
    • Brick Front, Cement Siding
    • Foundation: Slab
    • Roof: Shingle
    Condition
    • Resale
    • New construction: No
    • Year built: 2017

    Utilities & green energy

    • Electric: 110 Volts
    • Sewer: Public Sewer
    • Water: Public
    • Utilities for property: Other
    Green energy
    • Energy efficient items: None
    • Energy generation: None

    Community & HOA

    Community
    • Features: Clubhouse, Pool, Tennis Court(s), Other
    • Security: None
    • Subdivision: Hadley Township
    HOA
    • Has HOA: Yes
    • HOA fee: $3,600 annually
    • HOA phone: 678-407-6307
    Location
    • Region: Sugar Hill

    Financial & listing details

    • Price per square foot: $193/sqft
    • Tax assessed value: $495,000
    • Annual tax amount: $5,457
    • Date on market: 10/31/2023
    • Cumulative days on market: 15 days
    • Ownership: Fee Simple
    • Road surface type: Asphalt

    Price history

    DateEventPrice
    12/7/2023Sold$495,000-1%$193/sqft
    Source: FMLS GA #7297200 Report a problem
    11/15/2023Pending sale$500,000$195/sqft
    Source: GAMLS #10219988 Report a problem
    10/31/2023Listed for sale$500,000+17.2%$195/sqft
    Source: FMLS GA #7297200 Report a problem
    10/17/2023Sold$426,800+32.5%$166/sqft
    Source: Public Record Report a problem
    10/19/2017Sold$322,020$125/sqft
    Source: Public Record Report a problem

    Public tax history

    YearProperty taxesTax assessment
    2025$6,541 -2.3%$198,000
    2024$6,693 +39.4%$198,000 -5%
    2023$4,800 -12%$208,520 +12.5%
    2022$5,457 +12.9%$185,400 +23.4%
    2021$4,835 -7.5%$150,280 +6.3%
    2020$5,230 +3.3%$141,440
    2019$5,064 $141,440 +10%
    2018$5,064 $128,640
    Find assessor info on the county website

    Neighborhood: 30518

    Nearby schools

    GreatSchools rating
    Schools provided by the listing agent
    • Elementary: Level Creek
    • Middle: North Gwinnett
    • High: North Gwinnett

    Source: FMLS GA. This data may not be complete. We recommend contacting the local school district to confirm school assignments for this home.

    Get a cash offer in 3 minutes
    Find out how much your home could sell for in as little as 3 minutes with a no-obligation cash offer.
    Estimated market value
    $482,300
    Get a cash offer in 3 minutes
    Find out how much your home could sell for in as little as 3 minutes with a no-obligation cash offer.
    Estimated market value
    $482,300