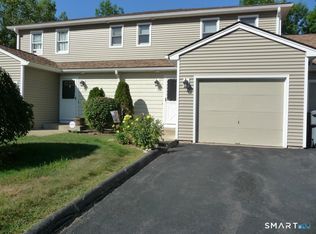
FINAL AND BEST WEDS 2/21/24 BY NOON. Back on market due to the unfortunate circumstance of the buyer passing away. Come out and see a Place to Call "Home Sweet Home"! This condo is Move-In-Ready as the kitchen is new and baths are done and the place has been professionally painted. Kitchen has all new white shaker style cabinets nicely coordinated with a soft green mosaic tile and dark counter top. The living room, dining room and kitchen all have new beautiful wide dark vinyl plank flooring. Dining room and living room are combined and both exit with double sliders to a newer Trex deck. You will enjoy the spring, summer and fall time lounging on the deck and enjoying the peaceful surround as this unit is located at the backside of complex and off of a cul-de-sac. The living room boasts a working fireplace with a weathered mantle to round off the first floor. Head to the basement and find a more (600 sq ft) finished space with a dry bar. Feel free to add a home office if you want and you will also find an extra storage room. Finally, move to the 2nd floor and discover a recently painted primary bedroom suite with a new quartz topped bathroom vanity and updated shower head. Follow the hall to another aptly sized room with closet space and access to another full bathroom with a new vanity. The roof was done about 10 years ago and heating and ac 3 years ago. Get out today to see this one as it won't last long!
Sold for $310,000
Zillow last checked:
Listing updated:
Bought with:
Kathleen M. Sitek, RES.0755047
Berkshire Hathaway NE Prop.
Source: Smart MLS,MLS#: 170617998
Price history
| Date | Event | Price |
|---|---|---|
| 3/21/2024 | Sold | $310,000+8.8%$224/sqft |
Source:  Smart MLS #170617998 Report a problem Smart MLS #170617998 Report a problem | ||
| 3/4/2024 | Pending sale | $284,900$206/sqft |
Source: Smart MLS #170617998 Report a problem | ||
| 2/16/2024 | Price change | $284,900+9.6%$206/sqft |
Source: Smart MLS #170617998 Report a problem | ||
| 2/12/2024 | Pending sale | $259,900$188/sqft |
Source: Smart MLS #170617998 Report a problem | ||
| 1/11/2024 | Listed for sale | $259,900+44.5%$188/sqft |
Source: Smart MLS #170617998 Report a problem | ||
| 2/26/2021 | Sold | $179,900$130/sqft |
Source: Smart MLS #170351725 Report a problem | ||
| 1/17/2021 | Contingent | $179,900$130/sqft |
Source: Smart MLS #170351725 Report a problem | ||
| 11/6/2020 | Listed for sale | $179,900$130/sqft |
Source: Coldwell Banker Realty #170351725 Report a problem | ||
Sell for more on Zillow
Get a Zillow Showcase℠ listing at no additional cost and you could sell for .
$329,900
2% more
+$6,598
With Zillow Showcase(estimated)
$336,498
