This home is Stunning! Everything from the architectural design to the high-end upgrades to the professional landscaping. Attention to detail and careful design is seen throughout this property. This 4187 sq ft Craftsman style colonial has been meticulously maintained and is ready for you to turn the key and make it your own. The expansive floorplan offers a first floor primary suite with Brazilian cherry floors and white oak inlay, tray ceiling, walk-in with custom closet system and private deck. The bath features double glass bowl sinks, jetted tub and glass shower with rain shower head and river rock basin. There is an open concept formal living room with soaring ceilings and gas log fireplace, 2 story foyer and formal dining room. The gourmet kitchen is equipped with Bosch/Thermador stainless appliances, stainless hood, granite counters, a beautiful and unique copper sink and custom island with quartz counter. A large pantry, breakfast bar and eat-in area as well as storage closet with built-ins and laundry room complete the first floor. The second floor offers 3 bedrooms, full bath as well as huge family room with teak accent wall, 75" TV, built-in surround sound and massive storage area. Additionally, the finished walk-out adds another great entertaining space(approximately 750 sq ft) featuring family game room, granite bar, wood floors, full bath and a one of a kind playroom. This home is energy efficient with closed cell spray foam insulation and solar panels (yes, they are owned). 3 car garage features a Level 2 car charger and there is also a Kohler generator. The 1.73 acres is an outdoor paradise and an entertainer's dream. Paver walkways, spacious patio with firepit, 16x18 covered deck w/ skylights and fan, sun deck to heated, salt water pool and custom 14x18 shed. Professional landscaping and smart landscape lighting only highlight the beauty of this home.
Sold for $851,000
$851,000
79 Brookstone Drive, Colchester, CT 06415
4beds
4,187sqft
Single Family Residence
Built in 2012
1.73 Acres Lot
$943,200 Zestimate®
$203/sqft
$6,472 Estimated rent
Home value
$943,200
$830,000 - $1.07M
$6,472/mo
Zestimate® history
Owner options
List your home for rent
$6,472/mo
Rent Zestimate®
Find your next renter with Zillow Rental Manager. Plus, with online applications, you can quickly screen prospective tenants – for free.
$6,472/mo
Rent Zestimate®
Refinance and save
$6,017/mo
Est. payment
Refinancing to a lower rate could help reduce your monthly payments and save thousands over the life of the loan.
$6,017/mo
Est. payment
Explore your selling options
Work with a Zillow partner agent
Leverage their expertise and Zillow's premium Showcase listings to get your home seen by more buyers.
Get startedList with your own agent
Get your home in front of millions of buyers by listing it on Zillow.
Learn how to do itSell it yourself
Take full control of how buyers see your home on Zillow by listing For Sale by Owner (FSBO).
List your homeWhat's special
Gas log fireplaceBuilt-in surround soundSoaring ceilingsFirst floor primary suitePrivate deckTeak accent wallBreakfast bar
Zillow last checked:
Listing updated:
Listed by:
Elaine C. Anselmo 860-930-6479,
McCorrison DW Fish Real Estate 860-228-9451,
Kimberly Blais 860-228-2738,
McCorrison DW Fish Real Estate
Bought with:
Judy Halleran, RES.0755488
RE/MAX on the Bay
Source: Smart MLS,MLS#: 24076496
Facts & features
Interior
Bedrooms & bathrooms
- Bedrooms: 4
- Bathrooms: 4
- Full bathrooms: 3
- 1/2 bathrooms: 1
Rooms
- Room types: Laundry
Primary bedroom
- Features: Balcony/Deck, Bedroom Suite, Ceiling Fan(s), Full Bath, Walk-In Closet(s), Hardwood Floor
- Level: Main
- Area: 342 Square Feet
- Dimensions: 18 x 19
Bedroom
- Features: Ceiling Fan(s), Walk-In Closet(s), Wall/Wall Carpet
- Level: Upper
- Area: 210 Square Feet
- Dimensions: 15 x 14
Bedroom
- Features: Ceiling Fan(s), Wall/Wall Carpet
- Level: Upper
- Area: 234 Square Feet
- Dimensions: 13 x 18
Bedroom
- Features: Ceiling Fan(s), Wall/Wall Carpet
- Level: Upper
- Area: 234 Square Feet
- Dimensions: 13 x 18
Primary bathroom
- Features: Double-Sink, Stall Shower, Whirlpool Tub, Tile Floor
- Level: Main
- Area: 143 Square Feet
- Dimensions: 13 x 11
Bathroom
- Features: Stall Shower, Tile Floor
- Level: Lower
- Area: 63 Square Feet
- Dimensions: 9 x 7
Bathroom
- Features: Tub w/Shower, Tile Floor
- Level: Upper
- Area: 66 Square Feet
- Dimensions: 6 x 11
Bathroom
- Features: Tile Floor
- Level: Main
Dining room
- Features: High Ceilings, Hardwood Floor
- Level: Main
- Area: 182 Square Feet
- Dimensions: 14 x 13
Family room
- Features: Ceiling Fan(s), Wall/Wall Carpet
- Level: Upper
- Area: 660 Square Feet
- Dimensions: 22 x 30
Family room
- Features: Wet Bar, Hardwood Floor
- Level: Lower
- Area: 551 Square Feet
- Dimensions: 29 x 19
Kitchen
- Features: Granite Counters, Quartz Counters, Dining Area, Kitchen Island, Pantry, Hardwood Floor
- Level: Main
- Area: 513 Square Feet
- Dimensions: 19 x 27
Living room
- Features: Vaulted Ceiling(s), Gas Log Fireplace, Hardwood Floor
- Level: Main
- Area: 360 Square Feet
- Dimensions: 18 x 20
Rec play room
- Level: Lower
- Area: 195 Square Feet
- Dimensions: 13 x 15
Heating
- Forced Air, Propane
Cooling
- Central Air
Appliances
- Included: Gas Range, Oven, Microwave, Range Hood, Refrigerator, Dishwasher, Washer, Dryer, Water Heater
- Laundry: Main Level
Features
- Entrance Foyer
- Windows: Thermopane Windows
- Basement: Full,Partially Finished
- Attic: Pull Down Stairs
- Number of fireplaces: 1
Interior area
- Total structure area: 4,187
- Total interior livable area: 4,187 sqft
- Finished area above ground: 4,187
Property
Parking
- Total spaces: 3
- Parking features: Attached, Garage Door Opener
- Attached garage spaces: 3
Features
- Patio & porch: Porch, Deck, Covered, Patio
- Exterior features: Sidewalk, Lighting
- Has private pool: Yes
- Pool features: Heated, Salt Water, Above Ground
Lot
- Size: 1.73 Acres
- Features: Cul-De-Sac, Landscaped
Details
- Additional structures: Shed(s)
- Parcel number: 2565590
- Zoning: RU
- Other equipment: Generator
Construction
Type & style
- Home type: SingleFamily
- Architectural style: Colonial
- Property subtype: Single Family Residence
Materials
- Vinyl Siding
- Foundation: Concrete Perimeter
- Roof: Asphalt
Condition
- New construction: No
- Year built: 2012
Utilities & green energy
- Sewer: Septic Tank
- Water: Well
Green energy
- Energy efficient items: Windows
- Energy generation: Solar
Community & HOA
Community
- Features: Golf, Library, Park, Shopping/Mall, Tennis Court(s)
HOA
- Has HOA: No
Location
- Region: Colchester
Financial & listing details
- Price per square foot: $203/sqft
- Tax assessed value: $448,800
- Annual tax amount: $12,867
- Date on market: 2/28/2025
Price history
| Date | Event | Price |
|---|---|---|
| 4/15/2025 | Sold | $851,000-3.8%$203/sqft |
Source:  Smart MLS #24076496 Report a problem Smart MLS #24076496 Report a problem | ||
| 4/2/2025 | Pending sale | $885,000$211/sqft |
Source: Smart MLS #24076496 Report a problem | ||
| 2/28/2025 | Listed for sale | $885,000+80.6%$211/sqft |
Source: Smart MLS #24076496 Report a problem | ||
| 12/18/2012 | Sold | $490,000+133.3%$117/sqft |
Source: Public Record Report a problem | ||
| 5/25/2012 | Sold | $210,000$50/sqft |
Source: Public Record Report a problem | ||
Public tax history
| Year | Property taxes | Tax assessment |
|---|---|---|
| 2025 | $13,428 +4.4% | $448,800 |
| 2024 | $12,867 +5.3% | $448,800 |
| 2023 | $12,216 +0.5% | $448,800 |
| 2022 | $12,154 -0.3% | $448,800 +20.9% |
| 2021 | $12,187 | $371,100 |
| 2020 | $12,187 | $371,100 |
| 2019 | $12,187 +1.7% | $371,100 |
| 2018 | $11,979 -0.3% | $371,100 |
| 2017 | $12,013 +11.9% | $371,100 +6.9% |
| 2016 | $10,732 -0.7% | $347,200 -1.2% |
| 2015 | $10,806 +1.2% | $351,300 +0.6% |
| 2014 | $10,678 -2.9% | $349,300 -3.9% |
| 2013 | $11,001 +406.5% | $363,300 +381.8% |
| 2012 | $2,172 | $75,400 |
Find assessor info on the county website
Neighborhood: 06415
Nearby homes
- $685,4004 bd2 ba3k sqft71 Brookstone Dr, Colchester, CT 06415Off Market
- $610,0003 bd3 ba3k sqft87 Brookstone Dr, Colchester, CT 06415Sold

- $700,0003 bd4 ba2.7k sqft84 Brookstone Dr, Colchester, CT 06415Sold
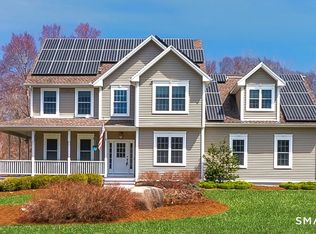
- $704,9004 bd2 ba2.7k sqft63 Brookstone Dr, Colchester, CT 06415Off Market
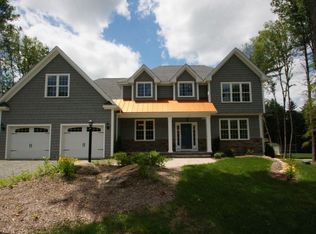
- $641,5003 bd2 ba2.6k sqft72 Brookstone Dr, Colchester, CT 06415Off Market
- $671,0004 bd3 ba2.7k sqft68 Brookstone Dr, Colchester, CT 06415Off Market
- $663,5003 bd3 ba2.6k sqft55 Brookstone Dr, Colchester, CT 06415Off Market
- $649,8003 bd2 ba2.7k sqft60 Brookstone Dr, Colchester, CT 06415Off Market
Nearby schools
GreatSchools rating
- 7/10Jack Jackter Intermediate SchoolGrades: 3-5Distance: 3.7 mi
- 7/10William J. Johnston Middle SchoolGrades: 6-9Distance: 3.8 mi
- 9/10Bacon AcademyGrades: 9-12Distance: 4.7 mi
Schools provided by the listing agent
- Elementary: Colchester
- Middle: Johnston,Jack Jackter
- High: Bacon Academy
Source: Smart MLS. This data may not be complete. We recommend contacting the local school district to confirm school assignments for this home.
Sell for more on Zillow
Get a Zillow Showcase℠ listing at no additional cost and you could sell for .
$943,200
2% more
+$18,864
With Zillow Showcase(estimated)
$962,064
Sell for more on Zillow
Get a Zillow Showcase℠ listing at no additional cost and you could sell for .
$943,200
2% more
+$18,864
With Zillow Showcase(estimated)
$962,064
- Connecticut
- New London County
- Colchester
- 06415
- 79 Brookstone Drive
