Skip main navigation
Active
  • Price cut: $10K (6/29)
    $239,900

    79 Budlong St, Hillsdale, MI 49242

    3beds
    1,634sqft
    : 
    Loading
    Get pre-qualified
    Single Family Residence
    Built in 1900
    0.25 Acres Lot
    $232,900 Zestimate®
    $147/sqft
    $-- HOA

    What's special

    Deep yardTraditional styleGreat natural lightEfficient natural gas heatWarm inviting feelNatural woodwork
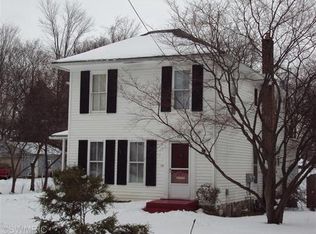
    Classic charm with a front-row seat to the fireworks. This well-maintained 3-bedroom, 1.5-bath two-story in Hillsdale City brings together traditional style and thoughtful updates. Inside, you'll find a warm, inviting feel with natural woodwork, great natural light, and a layout that just makes sense. Want options? Efficient natural gas heat OR cozy up with a wood/coal stove that can heat the whole house without crushing your wallet. Out back, enjoy a deep yard and a sweet old carriage barn full of character--perfect for storage, projects, or finally starting that hobby you've been talking about. And yes... you can watch the 4th of July fireworks right from home. No parking hassle, no crowds--just your own private show. Close to everything Hillsdale has to offer, this one has just enough personality to stand out. Message me before someone else falls i
    96 days
    |
    478
    |
    31
    |

    Zillow last checked:

    Listing updated:

    Listed by:

    Timothy Groves 517-398-1514,

    Coldwell Banker Groves Real Estate 517-439-1511

    Source: MichRIC,MLS#: 26014890MLS Logo

    Loading...

      Facts & features

      Interior

      Bedrooms & bathrooms
      • Bedrooms: 3
      • Bathrooms: 2
      • Full bathrooms: 1
      • 1/2 bathrooms: 1
      Primary bedroom
      • Level: Upper
      • Area: 180
      • Dimensions: 12.00 x 15.00
      Bedroom 2
      • Level: Upper
      • Area: 180
      • Dimensions: 12.00 x 15.00
      Bedroom 3
      • Level: Upper
      • Area: 110
      • Dimensions: 10.00 x 11.00
      Den
      • Level: Main
      • Area: 96
      • Dimensions: 8.00 x 12.00
      Dining room
      • Description: Formal
      • Level: Main
      • Area: 252
      • Dimensions: 14.00 x 18.00
      Family room
      • Level: Main
      • Area: 210
      • Dimensions: 14.00 x 15.00
      Kitchen
      • Level: Main
      • Area: 112
      • Dimensions: 14.00 x 8.00
      Living room
      • Level: Main
      • Area: 210
      • Dimensions: 14.00 x 15.00
      Heating
      • Forced Air, Radiant
      Cooling
      • Window Unit(s)
      Appliances
      • Included: Dryer, Oven, Range, Refrigerator, Washer, Water Softener Owned
      • Laundry: Main Level
      Features
      • Eat-in Kitchen
      • Flooring: Wood
      • Basement: Michigan Basement,Partial
      • Has fireplace: No
      Interior area
      • Total structure area: 1,634
      • Total interior livable area: 1,634 sqft
      • Finished area below ground: 0

      Property

      Parking
      • Total spaces: 1
      • Parking features: Detached
      • Garage spaces: 1
      Features
      • Stories: 2
      Lot
      • Size: 0.25 Acres
      • Dimensions: 58 x 167
      • Features: Sidewalk
      Details
      • Parcel number: 00642635213

      Construction

      Type & style
      • Home type: SingleFamily
      • Architectural style: Traditional
      • Property subtype: Single Family Residence
      Materials
      • Aluminum Siding
      • Roof: Composition
      Condition
      • New construction: No
      • Year built: 1900

      Utilities & green energy

      • Sewer: Public Sewer
      • Water: Public
      • Utilities for property: Natural Gas Connected, Cable Connected

      Community & HOA

      Location
      • Region: Hillsdale

      Financial & listing details

      • Price per square foot: $147/sqft
      • Tax assessed value: $33,238
      • Annual tax amount: $1,400
      • Date on market: 4/11/2026
      • Listing terms: Cash,FHA,VA Loan,Conventional
      • Road surface type: Paved

        Estimated market value

        $232,900

        $221,000 - $245,000

        $1,780/mo

        Price history

        DateEventPrice
        6/29/2026Price change$239,900-4%$147/sqft
        Source: MichRIC #26014890 Report a problem
        4/11/2026Listed for sale$249,900+290.5%$153/sqft
        Source: MichRIC #26014890 Report a problem
        7/20/2009Sold$64,000$39/sqft
        Source: Public Record Report a problem

        Public tax history

        YearProperty taxesTax assessment
        2025$1,329 +4.1%$90,500 +16%
        2024$1,276 +4.9%$78,000 +29.8%
        2023$1,216 $60,100 +6.4%
        2022-- $56,500 +3.3%
        2021$1,164 +3.2%$54,700 +10.7%
        2020$1,128 +7.3%$49,400 -3.1%
        2019$1,051 +1.8%$51,000 +10.4%
        2018$1,032 -0.4%$46,200 +21.6%
        2017$1,037 +33.7%$38,000 +27.9%
        2016$776 $29,700
        2015$776 $29,700 +14%
        2013-- $26,060 +6.4%
        2012-- $24,500 -21.9%
        2011-- $31,390 -10.6%
        2010-- $35,100
        Find assessor info on the county website

        Monthly payment

        Est. payment

        Payment breakdown

        Explore the cost of this home by adjusting the details. Changes won't be saved.
        All calculations are estimates and provided by Zillow, Inc. for informational purposes only. Actual amounts may vary.
        HOA fees may include property taxes on listings classified as Co-Ops. Contact the listing agent and/or owner for fee details.
        Mortgage interest rates are dependent on a number of factors, including credit score, down payment, and repayment length. Interest rate data provided by Zillow Group Marketplace, Inc. as of 1/1/1970 from various mortgage lenders with which we have lead or other similar arrangements; the Estimated Payment is an average of those rates.
        See how much you could borrow to make a competitive offer.

        Climate risks

        Neighborhood: 49242

        Getting around

        74 / 100
        Very Walkable
        54 / 100
        Bikeable

        Nearby schools

        GreatSchools rating

        A local agent can set up tours, give advice and negotiate with sellers.

        A local lender can help you make sure your offer is ready when you are.

        Browse local experts

        Similar homes