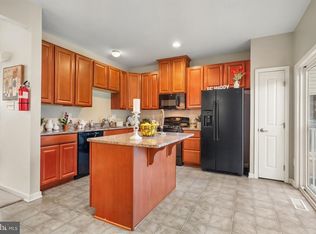
Welcome home to this 3-bedroom, 2-bath townhome in the desirable Hamilton Greene community built in 2022 and offering a modern layout with everyday comfort. Tucked away on a quiet cul-de-sac, this home provides a more private setting while still being close to everything.The entry level features a den and access to a one-car garage. Upstairs, the main living area offers an open floor plan with a bright and comfortable living space ideal for day-to-day living and entertaining. The top level includes three well-sized bedrooms, including a primary suite with a private en-suite bath and a walk-in closet. A second full bathroom serves the additional bedrooms, and the laundry area complete with and extra shelving is conveniently located on this level. Located just minutes from shopping, dining, and major commuter routes, this home offers both comfort and convenience with easy access to Philadelphia. A great opportunity to own a newer home in a convenient location. Schedule your private tour today!
Active
Price cut: $8K (6/23)
$331,000
79 Burr St, Monroe Twp., NJ 08094
3beds
1,392sqft
Townhouse
Built in 2021
1,742 Square Feet Lot
$-- Zestimate®
$238/sqft
$100/mo HOA
What's special
- 159 days
- 433
- 37
Zillow last checked:
Listing updated:
Listed by:
Emmanuelle Fleurinor 973-539-1120,
Keller Williams Metropolitan
Source: GSMLS,MLS#: 4020921
Facts & features
Interior
Bedrooms & bathrooms
- Bedrooms: 3
- Bathrooms: 2
- Full bathrooms: 2
Primary bedroom
- Description: Full Bath, Walk-In Closet
Bedroom 1
- Level: Third
- Area: 144
- Dimensions: 12 x 12
Bedroom 2
- Level: Third
- Area: 100
- Dimensions: 10 x 10
Bedroom 3
- Level: Third
- Area: 100
- Dimensions: 10 x 10
Primary bathroom
- Features: Tub Shower
Kitchen
- Features: Eat-in Kitchen
- Level: Second
- Area: 228
- Dimensions: 19 x 12
Living room
- Level: Second
- Area: 304
- Dimensions: 19 x 16
Heating
- 1 Unit, Natural Gas
Cooling
- Central Air
Appliances
- Included: Carbon Monoxide Detector, Dishwasher, Dryer, Kitchen Exhaust Fan, Microwave, Range/Oven-Gas, Washer, Gas Water Heater
- Laundry: Laundry Room, Level 3
Features
- Walk-In Closet(s), Entrance Foyer
- Flooring: Carpet, Laminate, Tile
- Basement: None
- Has fireplace: No
- Common walls with other units/homes: 2+ Common Walls,Townhouse-Interior
Interior area
- Total structure area: 1,392
- Total interior livable area: 1,392 sqft
Property
Parking
- Total spaces: 1
- Parking features: 1 Car Width, On Street
- Attached garage spaces: 1
- Uncovered spaces: 1
Features
- Levels: Multi Floor Unit
- Exterior features: Curbs, Sidewalk
Lot
- Size: 1,742 Square Feet
- Dimensions: .043 AC
- Features: Cul-De-Sac, Level, Open Lot
Details
- Parcel number: 1711144010003000500000
Construction
Type & style
- Home type: Townhouse
- Property subtype: Townhouse
- Attached to another structure: Yes
Materials
- Vinyl Siding
- Foundation: Slab
- Roof: Asphalt Shingle
Condition
- Year built: 2021
Utilities & green energy
- Sewer: Public Sewer
- Water: Public
- Utilities for property: Underground Utilities, Cable Connected, Fiber Optic
Community & HOA
Community
- Security: Carbon Monoxide Detector(s), Smoke Detector(s), Carbon Monoxide Detector
- Subdivision: Hamilton Greene
HOA
- Has HOA: Yes
- Services included: Maintenance-Common Area, Maintenance Structure
- HOA fee: $100 monthly
Location
- Region: Williamstown
Financial & listing details
- Price per square foot: $238/sqft
- Tax assessed value: $211,400
- Annual tax amount: $7,741
- Date on market: 4/19/2026
- Ownership type: Condominium
Estimated market value
Not available
Estimated sales range
Not available
Not available
Price history
| Date | Event | Price |
|---|---|---|
| 6/23/2026 | Price change | $331,000-2.4%$238/sqft |
Source:  Bright MLS #NJGL2069522 Report a problem Bright MLS #NJGL2069522 Report a problem | ||
| 4/19/2026 | Listed for sale | $339,000+16.9%$244/sqft |
Source: Bright MLS #NJGL2069522 Report a problem | ||
| 12/7/2021 | Sold | $290,000$208/sqft |
Source: Public Record Report a problem | ||
Public tax history
| Year | Property taxes | Tax assessment |
|---|---|---|
| 2025 | $7,741 | $211,400 |
| 2024 | $7,741 | $211,400 |
| 2023 | -- | $211,400 +308.9% |
| 2022 | -- | $51,700 +99.6% |
| 2021 | $943 | $25,900 +40.8% |
| 2020 | -- | $18,400 |
Find assessor info on the county website
Monthly payment
Est. payment
Payment breakdown
Explore the cost of this home by adjusting the details. Changes won't be saved.Climate risks
Neighborhood: 08094
Similar homes
- $350,0003 bd3 ba1.5k sqft217 Conte Ct, Williamstown, NJ 08094For Sale

 MLS ID #NJGL2077972, Ranjeet Kaur, Weichert Realtors-Cherry Hill. Bright MLS
 - $345,0006 bd3 ba1.2k sqft1244 N Black Horse Pike, Williamstown, NJ 08094For Sale
 MLS ID #NJGL2074736, Allegra Lyndell, Keller Williams - Main Street. Bright MLS
 - $319,9003 bd3 ba2k sqft1607 Exposition Dr, Williamstown, NJ 08094For Sale
 MLS ID #NJGL2076404, Ms. Mary Farrell, Keller Williams Realty - Cherry Hill. Bright MLS
 - $390,0003 bd2 ba1k sqft353 Florence Blvd, Williamstown, NJ 08094For Sale
 MLS ID #NJGL2076196, Sammy piccolo, KW Empower. Bright MLS
 - $319,9003 bd3 ba1.6k sqft203 Tanglewood Dr, Sicklerville, NJ 08081For SaleMLS ID #NJCD2124010, Tim Perry, Vanguard Realty Group Inc. Bright MLS
- $360,0003 bd3 ba1.5k sqft435 Longfellow Dr, Williamstown, NJ 08094For SaleMLS ID #NJGL2077942, Dawn Howard, Keller Williams Prime Realty. Bright MLS
- $329,9003 bd3 ba1.5k sqft110 Sickler Ct, Sicklerville, NJ 08081For SaleMLS ID #NJCD2124844, Brittany Osmani, Real Broker, LLC. Bright MLS
- $375,0003 bd3 ba1.8k sqft175 Village Green Ln, Sicklerville, NJ 08081For SaleMLS ID #NJCD2126260, Salama McFarland, Prime Realty Partners. Bright MLS
- $299,9002 bd2 ba1.3k sqft629 Panama Ct, Williamstown, NJ 08094For SaleMLS ID #NJGL2074808, Sharon Woods, Real Broker, LLC. Bright MLS
- $339,5003 bd3 ba1.4k sqft2 Arlotta St, Glassboro, NJ 08028For SaleMLS ID #NJGL2075050, Rebecca Holland, RE/MAX ONE Realty-Moorestown. Bright MLS
- $300,0003 bd3 ba1.6k sqft5 Thornhill Ct, Sicklerville, NJ 08081For SaleMLS ID #NJCD2126380, Minnie E Lott, RE/MAX Preferred - Vineland. Bright MLS
- $325,0003 bd3 ba1.5k sqft105 Mill Stream Rd, Pine Hill, NJ 08021For SaleMLS ID #NJCD2126196, Gina Lerario, Real Broker, LLC. Bright MLS
- $339,0003 bd3 ba1.4k sqft387 Mazzeo Dr, Glassboro, NJ 08028For SaleMLS ID #NJGL2074274, Neena Sampat, Keller Williams Cornerstone Realty. Bright MLS
- $344,9003 bd3 ba1.7k sqft109 Plaza Dr, Sicklerville, NJ 08081For SaleMLS ID #NJCD2121278, Luke Romano, Romano Realty. Bright MLS
- $365,0003 bd3 ba1.8k sqft111 Village Green Ln, Sicklerville, NJ 08081For SaleMLS ID #NJCD2125220, Morgan DiVello, RE/MAX Community-Williamstown. Bright MLS
- $249,9982 bd2 ba1.6k sqft168 Dorian Dr, Williamstown, NJ 08094For SaleMLS ID #NJGL2073810, Brittany Christinzio, Opus Elite Real Estate. Bright MLS
- $375,0003 bd3 ba1.8k sqft14 Farm Field Ln, Sicklerville, NJ 08081For SaleMLS ID #NJCD2124610, Robert Greenblatt, Weichert Realtors - Moorestown. Bright MLS
- $279,9003 bd2 ba1k sqft267 Huber Ave, Williamstown, NJ 08094For SaleMLS ID #NJGL2071192, Deanna Kozak, RE/MAX ONE Realty-Moorestown. Bright MLS
- $344,9002 bd3 ba1.5k sqft25 Sidney Ln, Stratford, NJ 08084For SaleMLS ID #NJCD2126358, Scott Fenton, EXP Realty, LLC. Bright MLS
- $349,7503 bd3 ba1.5k sqft25 Mulberry Ln, Clementon, NJ 08021For SaleMLS ID #NJCD2123468, Jordan Counts, Real Broker, LLC. Bright MLS
