Skip main navigation
Sold for $135,000
  • $135,000

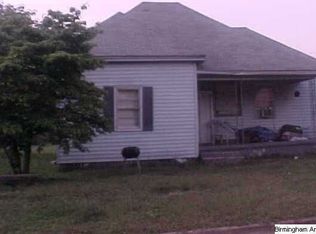
    79 C St SW, Jacksonville, AL 36265

    3beds
    1,403sqft
    Single Family Residence
    Built in 1930
    10,018.8 Square Feet Lot
    $134,500 Zestimate®
    $96/sqft
    $1,153 Estimated rent

    Home value

    $134,500

    Estimated sales range

    Not available

    $1,153/mo

    Zestimate® history
    Loading
    Loading...

    Owner options

    List your home for rent

    $1,153/mo

    Rent Zestimate®

    Find your next renter with Zillow Rental Manager. Plus, with online applications, you can quickly screen prospective tenants – for free.

    Learn more

    $1,153/mo

    Rent Zestimate®

    Refinance and save

    $831/mo

    Est. payment

    Refinancing to a lower rate could help reduce your monthly payments and save thousands over the life of the loan.

    See today's rates

    $831/mo

    Est. payment

    Explore your selling options

    Work with a Zillow partner agent

    Leverage their expertise and Zillow's premium Showcase listings to get your home seen by more buyers.

    Get started

    List with your own agent

    Get your home in front of millions of buyers by listing it on Zillow.

    Learn how to do it

    Sell it yourself

    Take full control of how buyers see your home on Zillow by listing For Sale by Owner (FSBO).

    List your home

    What's special

    Shingled roofFresh paintLaundry roomNew floor coveringsRenovated homeNew central hvac systemLarge fully fenced yard
    Great investment opportunity with this beautifully renovated home located in the Profile Mill Village of Jacksonville!! This property boasts a little over 1,400 Square Feet of living space with concept common areas and split bedrooms. Located mere blocks from the campus of Jax State and Jacksonville's Public Square, this 3 bedroom 2 full bath home is situated on approximately a 1/4th acre lot with mature shade trees and a large, fully fenced yard. The exterior of the home offers vinyl siding, shingled roof, covered front porch, and off- street parking. Once you step inside you'll immediately notice the soaring ceilings, massive living room/ kitchen/ dining area with no walls "chopping up" the space. One side of the home features the Master Bedroom with a private bathroom while the other side offers 2 spacios bedrooms with a shared full bathroom. Other features include: NEW central HVAC system, NEW floor coverings, FRESH paint, updated windows, security system, laundry room, and MORE!!

    Zillow last checked:

    Listing updated:

    Listed by:

    Duffy Wagoner OFFIC:+1(256)435-1771,

    AP Real Estate, LLC

    Bought with:

    Tonia Hayden

    Prime Properties Real Estate, LLC

    Source: GALMLS,MLS#: 21432525MLS Logo

    Facts & features

    Interior

    Bedrooms & bathrooms
    • Bedrooms: 3
    • Bathrooms: 2
    • Full bathrooms: 2
    Primary bedroom
    • Level: First
    Bedroom 1
    • Level: First
    Bedroom 2
    • Level: First
    Primary bathroom
    • Level: First
    Bathroom 1
    • Level: First
    Kitchen
    • Features: Laminate Counters, Breakfast Bar, Kitchen Island
    • Level: First
    Living room
    • Level: First
    Basement
    • Area: 0
    Heating
    • Central, Electric
    Cooling
    • Central Air, Electric, Ceiling Fan(s)
    Appliances
    • Included: Electric Oven, Refrigerator, Stove-Electric, Electric Water Heater
    • Laundry: Electric Dryer Hookup, Washer Hookup, Main Level, Laundry Room, Laundry (ROOM), Yes
    Features
    • Recessed Lighting, Split Bedroom, High Ceilings, Shared Bath, Split Bedrooms, Tub/Shower Combo
    • Flooring: Carpet, Vinyl
    • Windows: Window Treatments
    • Basement: Crawl Space
    • Attic: Other,Yes
    • Has fireplace: No
    Interior area
    • Total interior livable area: 1,403 sqft
    • Finished area above ground: 1,403
    • Finished area below ground: 0

    Property

    Parking
    • Parking features: Driveway, Parking (MLVL), Off Street, Unassigned, Open
    • Has uncovered spaces: Yes
    Features
    • Levels: One
    • Stories: 1
    • Patio & porch: Porch, Open (DECK), Deck
    • Pool features: None
    • Fencing: Fenced
    • Has view: Yes
    • View description: None
    • Waterfront features: No
    Lot
    • Size: 10,018 sqft
    • Features: Interior Lot, Few Trees, Subdivision
    Details
    • Parcel number: 1206143001001.000
    • Special conditions: N/A,As Is

    Construction

    Type & style
    • Home type: SingleFamily
    • Property subtype: Single Family Residence
    Materials
    • Shingle Siding, Vinyl Siding
    Condition
    • Year built: 1930

    Utilities & green energy

    • Water: Public
    • Utilities for property: Sewer Connected
    Green energy
    • Energy efficient items: HVAC

    Community & neighborhood

    Security
    • Security features: Security System
    Community
    • Community features: Curbs
    Location
    • Region: Jacksonville
    • Subdivision: Profile Mill Village

    Other

    Other facts
    • Price range: $135K - $135K
    • Road surface type: Paved

    Price history

    DateEventPrice
    12/17/2025Sold$135,000$96/sqft
    Source: GALMLS #21432525 Report a problem
    12/17/2025Pending sale$135,000$96/sqft
    Source: GALMLS #21432525 Report a problem
    10/29/2025Contingent$135,000$96/sqft
    Source: GALMLS #21432525 Report a problem
    9/27/2025Listed for sale$135,000+58.8%$96/sqft
    Source: GALMLS #21432525 Report a problem
    9/2/2025Sold$85,000-10.5%$61/sqft
    Source: GALMLS #21426018 Report a problem
    7/31/2025Pending sale$95,000$68/sqft
    Source: GALMLS #21426018 Report a problem
    7/24/2025Listed for sale$95,000+691.7%$68/sqft
    Source: GALMLS #21426018 Report a problem
    2/6/2018Sold$12,000+9.1%$9/sqft
    Source: Public Record Report a problem
    3/14/2016Sold$11,000$8/sqft
    Source: Public Record Report a problem

    Public tax history

    YearProperty taxesTax assessment
    2025$398 $8,380
    2024$398 $8,380
    2023$398 $8,380
    2022$398 +22.2%$8,380 +22.2%
    2021$326 $6,860
    2020$326 $6,860
    2019$326 $6,860 +99.4%
    2018$326 +195.4%$3,440 -52.1%
    2017$110 -67.7%$7,180
    2016$341 $7,180 +0.8%
    2013$341 $7,120 +109.4%
    2010-- $3,400

    Find assessor info on the county website

    Neighborhood: 36265

    Nearby schools

    GreatSchools rating
    Schools provided by the listing agent
    • Elementary: Kitty Stone
    • Middle: Jacksonville
    • High: Jacksonville

    Source: GALMLS. This data may not be complete. We recommend contacting the local school district to confirm school assignments for this home.

    Get a cash offer in 3 minutes
    Find out how much your home could sell for in as little as 3 minutes with a no-obligation cash offer.
    Estimated market value
    $134,500
    Get a cash offer in 3 minutes
    Find out how much your home could sell for in as little as 3 minutes with a no-obligation cash offer.
    Estimated market value
    $134,500