Skip main navigation
For sale
  • Price cut: $44K (6/27)
    $685,000

    79 Cadena Loop, White Rock, NM 87547

    4beds
    1,894sqft
    : 
    Loading
    Get pre-qualified
    Single Family Residence
    Built in 2025
    5,662 Square Feet Lot
    $-- Zestimate®
    $362/sqft
    $36/mo HOA

    What's special

    Two-car garageModern finishes throughoutContemporary designAmple storageTwo beautifully designed bathroomsSleek countertopsThree spacious bedrooms
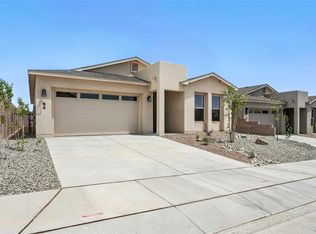
    Finished and ready for move-in! $5k promo to be used for closing costs or rate buy down! Welcome to your dream home in the newly developed phase of Mirador, nestled in the picturesque Los Alamos/White Rock area. This brand-new construction boasts contemporary design and modern finishes throughout. Featuring three spacious bedrooms with the potential for a fourth, this home offers ample space for many lifestyles. The two beautifully designed bathrooms are equipped with the latest fixtures and finishes, ensuring a luxurious experience. The open-concept living area seamlessly connects the kitchen, dining, and living spaces, perfect for entertaining or family gatherings. The kitchen is a chef's delight, featuring stainless steel appliances, sleek countertops, and ample storage. Outside, the property includes a two-car garage, providing plenty of space for vehicles and storage. The Mirador community offers a serene and welcoming environment, with and easy commute on base and easy access to local amenities, schools, and outdoor recreational activities. Don't miss the opportunity to make this stunning new home yours! Days on market reflect - the time the home was under construction.
    315 days
    |
    20
    |
    1
    |

    Zillow last checked:

    Listing updated:

    Listed by:

    Marlene Vance 505-203-1097,

    Advance Realty 505-203-1097,

    Kristy A. Ortega,

    RE MAX First

    Source: SFARMLS,MLS#: 202503985MLS LogoOriginating MLS: Albuquerque Board of REALTORS

      Facts & features

      Interior

      Bedrooms & bathrooms
      • Bedrooms: 4
      • Bathrooms: 2
      • Full bathrooms: 1
      • 3/4 bathrooms: 1
      Heating
      • Forced Air
      Cooling
      • Central Air, Refrigerated
      Features
      • No Interior Steps
      • Has basement: No
      • Has fireplace: No
      Interior area
      • Total structure area: 1,894
      • Total interior livable area: 1,894 sqft

      Property

      Parking
      • Total spaces: 4
      • Parking features: Attached, Garage
      • Attached garage spaces: 2
      Accessibility
      • Accessibility features: Not ADA Compliant
      Features
      • Levels: One
      • Stories: 1
      Lot
      • Size: 5,662 Square Feet
      Details
      • Parcel number: 1037107345487
      • Special conditions: Standard

      Construction

      Type & style
      • Home type: SingleFamily
      • Architectural style: Ranch
      • Property subtype: Single Family Residence
      Materials
      • Roof: Pitched,Shingle
      Condition
      • Year built: 2025

      Utilities & green energy

      • Sewer: Public Sewer
      • Water: Public
      • Utilities for property: Electricity Available

      Community & HOA

      HOA
      • Has HOA: Yes
      • Services included: Common Areas
      • HOA fee: $36 monthly
      Location
      • Region: White Rock

      Financial & listing details

      • Price per square foot: $362/sqft
      • Date on market: 8/28/2025
      • Listing terms: Cash,Conventional
      • Electric utility on property: Yes
      Marlene Vance

      (505) 203-1097

      By pressing Contact Agent, you agree that the real estate professional identified above may call/text you about your search, which may involve use of automated means and pre-recorded/artificial voices. You don't need to consent as a condition of buying any property, goods, or services. Message/data rates may apply. You also agree to our Terms of Use. Zillow does not endorse any real estate professionals. We may share information about your recent and future site activity with your agent to help them understand what you're looking for in a home.

        Estimated market value

        Not available

        Estimated sales range

        Not available

        Not available

        Price history

        DateEventPrice
        6/27/2026Price change$685,000-6%$362/sqft
        Source: SFARMLS #202503985 Report a problem
        5/19/2026Price change$729,000-4.6%$385/sqft
        Source: SFARMLS #202503985 Report a problem
        5/1/2026Price change$764,000-1.3%$403/sqft
        Source: SFARMLS #202503985 Report a problem
        8/29/2025Listed for sale$774,000$409/sqft
        Source: SFARMLS #202503985 Report a problem

        Public tax history

        Tax history is unavailable.

        Monthly payment

        Est. payment

        Payment breakdown

        Explore the cost of this home by adjusting the details. Changes won't be saved.
        All calculations are estimates and provided by Zillow, Inc. for informational purposes only. Actual amounts may vary.
        HOA fees may include property taxes on listings classified as Co-Ops. Contact the listing agent and/or owner for fee details.
        Mortgage interest rates are dependent on a number of factors, including credit score, down payment, and repayment length. Interest rate data provided by Zillow Group Marketplace, Inc. as of 1/1/1970 from various mortgage lenders with which we have lead or other similar arrangements; the Estimated Payment is an average of those rates.
        See how much you could borrow to make a competitive offer.

        Climate risks

        Neighborhood: 87547

        Getting around

        20 / 100
        Car-Dependent
        48 / 100
        Somewhat Bikeable

        Nearby schools

        GreatSchools rating
        Schools provided by the listing agent
        • Elementary: Pinon Elementary White Rock
        • Middle: Los Alamos Middle School
        • High: Los Alamos High

        Source: SFARMLS. This data may not be complete. We recommend contacting the local school district to confirm school assignments for this home.

        Similar homes