Village of Red Hook home is located in Red Hook Estates. This property is situated with a private back yard that has a deck that wraps around to the backyard. Perfect for all your barbeques and the yard is ideal for all your outside activities. This home is well maintained and has updated appliances and updated bamboo flooring. The kitchen has a sliding glass door that over looks your back yard. A side door gives you access to the back deck.There are 3 bedrooms that are very spacous with windows that let in lots of bright lights . The bathroom has an updated fixture,sink an toilet. There is a full basement for storage that could be updated for future living space. There is room for a future garage if so desired. The heating is electric and is a hybrid electric hot water heater with a heat pump . There are 18 solar panels on the roof,and the system is 6 KW. This home in Red Hook is walking distance to many businesses. The village offers many ameinities from garbage pick up to municiple water.
For sale
$425,000
79 Cambridge Drive, Red Hook, NY 12571
3beds
1,008sqft
Single Family Residence, Residential
Built in 1989
0.45 Acres Lot
$-- Zestimate®
$422/sqft
$-- HOA
What's special
Full basement for storageUpdated bamboo flooringUpdated appliances
- 45 days
- 526
- 13
Zillow last checked:
Listing updated:
Listed by:
BHHS Hudson Valley Properties 845-473-1650,
Peter Papanastasiou 845-399-6362
Source: OneKey® MLS as distributed by MLS GRID,MLS#: 1012471
Facts & features
Interior
Bedrooms & bathrooms
- Bedrooms: 3
- Bathrooms: 1
- Full bathrooms: 1
Bedroom 1
- Description: bed room
- Level: First
Bedroom 2
- Description: Bed room
Bedroom 3
- Description: bed room
Bathroom 1
- Description: full Bath
- Level: First
Kitchen
- Description: kitchen
Living room
- Description: Living room
Heating
- Baseboard, Electric, ENERGY STAR Qualified Equipment, Heat Pump, Hot Water, Other
Cooling
- Wall/Window Unit(s)
Appliances
- Included: Dishwasher, Dryer, Electric Oven, Electric Range, Electric Water Heater, ENERGY STAR Qualified Appliances, Microwave, Range, Refrigerator, Washer
- Laundry: Washer/Dryer Hookup
Features
- First Floor Bedroom, First Floor Full Bath
- Basement: Unfinished
- Attic: Crawl
- Has fireplace: No
Interior area
- Total structure area: 1,008
- Total interior livable area: 1,008 sqft
Property
Parking
- Parking features: Driveway
- Has uncovered spaces: Yes
Features
- Patio & porch: Deck, Porch
Lot
- Size: 0.45 Acres
Details
- Additional structures: Shed(s)
- Parcel number: 1348016272131944330000
- Special conditions: None
- Other equipment: Other
Construction
Type & style
- Home type: SingleFamily
- Architectural style: Ranch
- Property subtype: Single Family Residence, Residential
Materials
- Foundation: Block
Condition
- Actual,Estimated,Updated/Remodeled
- Year built: 1989
- Major remodel year: 1989
Utilities & green energy
- Sewer: Septic Tank
- Water: Well, Other, Public
- Utilities for property: Cable Available, Electricity Available, Electricity Connected, Trash Collection Private, Trash Collection Public, Water Available, Water Connected
Green energy
- Energy generation: Solar
Community & HOA
Community
- Security: Smoke Detector(s)
- Subdivision: Red Hook Estates
HOA
- Has HOA: No
Location
- Region: Red Hook
Financial & listing details
- Price per square foot: $422/sqft
- Tax assessed value: $321,200
- Annual tax amount: $7,277
- Date on market: 7/22/2026
- Listing agreement: Exclusive Right To Sell
- Listing terms: Cash,Conventional,FHA,VA
- Electric utility on property: Yes
Estimated market value
Not available
Estimated sales range
Not available
Not available
Price history
| Date | Event | Price |
|---|---|---|
| 7/22/2026 | Listed for sale | $425,000+1474.1%$422/sqft |
Source:  OneKey® MLS as distributed by MLS GRID #1012471 Report a problem OneKey® MLS as distributed by MLS GRID #1012471 Report a problem | ||
| 8/12/1988 | Sold | $27,000$27/sqft |
Source: Agent Provided Report a problem | ||
Public tax history
| Year | Property taxes | Tax assessment |
|---|---|---|
| 2025 | -- | $321,200 +10% |
| 2024 | -- | $292,000 +6% |
| 2023 | -- | $275,500 +13% |
| 2022 | -- | $243,800 +17% |
| 2021 | -- | $208,400 +4% |
| 2020 | -- | $200,400 |
| 2019 | -- | $200,400 |
| 2018 | -- | $200,400 |
| 2017 | $4,528 | $200,400 |
| 2016 | -- | $200,400 +3% |
| 2015 | -- | $194,600 |
| 2014 | -- | $194,600 |
| 2012 | -- | $194,600 -1% |
| 2011 | -- | $196,500 |
| 2010 | -- | $196,500 -7% |
| 2009 | -- | $211,300 -1.5% |
| 2008 | -- | $214,500 -2.9% |
| 2007 | -- | $221,000 +18.5% |
| 2006 | -- | $186,500 +3.9% |
| 2005 | -- | $179,500 +104.2% |
| 2004 | -- | $87,900 |
| 2003 | -- | $87,900 |
| 2002 | -- | $87,900 |
| 2001 | -- | $87,900 |
| 2000 | -- | $87,900 |
Find assessor info on the county website
Monthly payment
Climate risks
Neighborhood: 12571
Nearby schools
Schools provided by the listing agent
- Elementary: Mill Road-Intermediate(grades 3-5)
- Middle: Linden Avenue Middle School
- High: Red Hook Senior High School
Source: OneKey® MLS as distributed by MLS GRID. This data may not be complete. We recommend contacting the local school district to confirm school assignments for this home.


Similar homes
- $436,9993 bd1 ba1k sqft29 E Kerley Corners, Red Hook, NY 12571For Sale
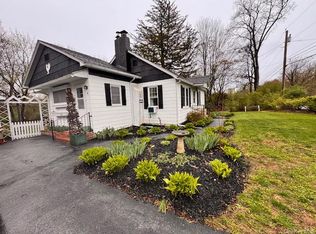
 MLS ID #995777, Valerie Pascucci, Listing by: Exit Realty Connections. OneKey® MLS as distributed by MLS GRID
 - $407,0003 bd1 ba1k sqft11 Princeton, Red Hook, NY 12571For Sale
 MLS ID #1017528, Catherine Mondello, Listing by: Mondello Upstate Properties. OneKey® MLS as distributed by MLS GRID
 - $489,9004 bd2 ba1.3k sqft35 Hapeman Hill Road, Red Hook, NY 12571For Sale
 MLS ID #1036173, Catherine Mondello, Listing by: Mondello Upstate Properties. OneKey® MLS as distributed by MLS GRID
 - $529,9003 bd2 ba1.4k sqft127 Spring Lake Road, Red Hook, NY 12571For Sale
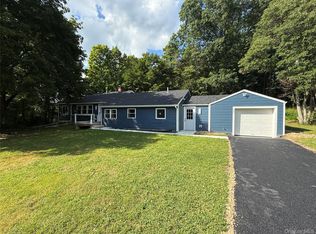 MLS ID #1042703, Spyros Spyrou, Listing by: RE/MAX Town & Country. OneKey® MLS as distributed by MLS GRID
 - $395,0003 bd1 ba1k sqft1067 Codwise Street, Kingston, NY 12401Active
 MLS ID #20263862, Pietro Altomare, Listing by: Pietro Altomare Realty. HVCRMLS
 - $395,0003 bd2 ba1.3k sqft3553 Route 9G, Rhinebeck, NY 12572For SaleMLS ID #1012369, Daniel L. Staley, Listing by: Staley Real Estate, LLC. OneKey® MLS as distributed by MLS GRID
- $420,0003 bd2 ba1.4k sqft65 Luty Drive, Hyde Park, NY 12538For SaleMLS ID #1043854, Deborah Andrianos, Listing by: Century 21 Alliance Realty Grp. OneKey® MLS as distributed by MLS GRID
- $379,0003 bd2 ba1.4k sqft33 Warren Myer Road, Saugerties, NY 12477For SaleMLS ID #1039308, Joel Walter, Listing by: eRealty Advisors, Inc. OneKey® MLS as distributed by MLS GRID
- $389,9003 bd1 ba1k sqft75 Birch Drive, Pine Plains, NY 12567For SaleMLS ID #1026705, Thomas P. Zengen, Listing by: Thomas Zengen. OneKey® MLS as distributed by MLS GRID
- $439,0003 bd1 ba1.1k sqft216 Williams Lane, Kingston, NY 12401ActiveMLS ID #20263804, Ryan Basten, Listing by: BHHS Nutshell Realty. HVCRMLS
- $495,0002 bd2 ba976 sqft1231 Route 308, Rhinebeck, NY 12572For SaleMLS ID #1006368, Doreen DeCarolis, Listing by: Upstate Down. OneKey® MLS as distributed by MLS GRID
- $369,0004 bd2 ba1.5k sqft38 Indian Springs Lane, Kingston, NY 12401For SaleMLS ID #1030700, Barbara A. Allen, Listing by: HomeSmart Homes & Estates. OneKey® MLS as distributed by MLS GRID
- $299,0003 bd2 ba1.1k sqft532 River Road, Rhinebeck, NY 12572For SaleMLS ID #1038233, Chelsea Seiler, Listing by: Mondello Upstate Properties. OneKey® MLS as distributed by MLS GRID
- $439,9003 bd2 ba1.3k sqft235 Wilbur Avenue, Kingston, NY 12401ActiveMLS ID #20263156, Mary McKinney, Listing by: Coldwell Banker Village GreenK. HVCRMLS
- $389,0003 bd1 ba1.4k sqft62 Appletree Drive, Saugerties, NY 12477ActiveMLS ID #20264632, Gianfranco Pellegri, Listing by: Howard Hanna Rand Realty. HVCRMLS
- $359,0003 bd2 ba1.2k sqft9 Ash Lane, Hyde Park, NY 12538For SaleMLS ID #1036330, Lisa R Kelly, Listing by: Exit Realty Connections. OneKey® MLS as distributed by MLS GRID
- $399,0003 bd2 ba1.4k sqft4421 State Route 9G, Germantown, NY 12526For SaleMLS ID #990195, Ana L. Bermeo, Listing by: Keller Williams Realty Partner. OneKey® MLS as distributed by MLS GRID
- $389,0003 bd1 ba1.3k sqft26 Becket Street, Kingston, NY 12401For SaleMLS ID #1041106, Ernest Smajlaj, Listing by: RE/MAX Town & Country. OneKey® MLS as distributed by MLS GRID
