Newly built Home! Seeking versatile living space designed with you in mind? You'll love the Appleby plan! On the main floor, you'll find three bedrooms. The primary suite is adjacent, and offers a walk-in closet and an attached bathroom with a shower in the primary suite. Upstairs you'll find an additional fourth bedroom 3rd bathroom and a bonus room.
Closed
$542,921
79 CANTERWOOD Place, St. Augustine, FL 32092
4beds
2,450sqft
Single Family Residence
Built in 2024
-- sqft lot
$529,200 Zestimate®
$222/sqft
$3,005 Estimated rent
Home value
$529,200
$492,000 - $572,000
$3,005/mo
Zestimate® history
Owner options
List your home for rent
$3,005/mo
Rent Zestimate®
Find your next renter with Zillow Rental Manager. Plus, with online applications, you can quickly screen prospective tenants – for free.
$3,005/mo
Rent Zestimate®
Refinance and save
$3,654/mo
Est. payment
Refinancing to a lower rate could help reduce your monthly payments and save thousands over the life of the loan.
$3,654/mo
Est. payment
Explore your selling options
Work with a Zillow partner agent
Leverage their expertise and Zillow's premium Showcase listings to get your home seen by more buyers.
Get startedList with your own agent
Get your home in front of millions of buyers by listing it on Zillow.
Learn how to do itSell it yourself
Take full control of how buyers see your home on Zillow by listing For Sale by Owner (FSBO).
List your homeWhat's special
Attached bathroomBonus roomWalk-in closet
Zillow last checked:
Listing updated:
Listed by:
STEPHANIE MORALES LLC,
THE REALTY EXPERIENCE POWERED 407-603-6008
Bought with:
RIA CARROLL, 3215934
RADIANT REALTY
Source: realMLS,MLS#: 2057345
Facts & features
Interior
Bedrooms & bathrooms
- Bedrooms: 4
- Bathrooms: 3
- Full bathrooms: 3
Primary bedroom
- Level: First
Bedroom 2
- Level: First
Bedroom 3
- Level: First
Bedroom 4
- Level: Second
Primary bathroom
- Level: First
Bathroom 2
- Level: First
Bathroom 3
- Level: Second
Dining room
- Level: First
Kitchen
- Level: First
Living room
- Level: First
Heating
- Central
Cooling
- Central Air
Appliances
- Included: Dishwasher, Disposal, Dryer, Gas Range, Microwave, Refrigerator, Tankless Water Heater, Washer
- Laundry: In Unit
Features
- Kitchen Island, Open Floorplan, Pantry, Primary Bathroom - Shower No Tub, Split Bedrooms, Walk-In Closet(s), Other
- Flooring: Carpet, Wood
Interior area
- Total interior livable area: 2,450 sqft
Property
Parking
- Total spaces: 3
- Parking features: Attached, Garage
- Attached garage spaces: 3
Features
- Levels: One
- Stories: 2
- Patio & porch: Covered, Front Porch, Patio
Lot
- Features: Sprinklers In Front, Sprinklers In Rear
Details
- Parcel number: 0290150990
Construction
Type & style
- Home type: SingleFamily
- Property subtype: Single Family Residence
Materials
- Other, Block, Composition Siding, Frame
- Roof: Shingle
Condition
- New construction: Yes
- Year built: 2024
Utilities & green energy
- Sewer: Public Sewer
- Water: Public
- Utilities for property: Cable Available, Electricity Available, Sewer Available, Water Available
Community & HOA
Community
- Security: Smoke Detector(s)
- Subdivision: Trailmark
HOA
- Has HOA: Yes
- Amenities included: Pool, Other, Basketball Court, Clubhouse, Fitness Center, Playground
- HOA fee: $100 annually
- HOA name: Evergreen Lifestyles Management
- HOA phone: 877-221-6919
Location
- Region: Saint Augustine
Financial & listing details
- Price per square foot: $222/sqft
- Date on market: 11/19/2024
- Listing terms: Cash,Conventional,FHA,VA Loan
Price history
| Date | Event | Price |
|---|---|---|
| 1/27/2025 | Sold | $542,921$222/sqft |
Source:  realMLS #2057345 Report a problem realMLS #2057345 Report a problem | ||
| 1/13/2025 | Pending sale | $542,921$222/sqft |
Source: realMLS #2057345 Report a problem | ||
| 1/8/2025 | Price change | $542,921+29%$222/sqft |
Source: realMLS #2057345 Report a problem | ||
| 1/7/2025 | Price change | $420,950-23.6%$172/sqft |
Source: Richmond Homes Report a problem | ||
| 1/3/2025 | Price change | $550,921+28.4%$225/sqft |
Source: realMLS #2057345 Report a problem | ||
| 12/31/2024 | Price change | $428,950-21.8%$175/sqft |
Source: Richmond Homes Report a problem | ||
| 12/19/2024 | Price change | $548,471+28.8%$224/sqft |
Source: realMLS #2057345 Report a problem | ||
| 12/17/2024 | Price change | $425,950-1.2%$174/sqft |
Source: Richmond Homes Report a problem | ||
| 12/11/2024 | Price change | $430,950-22.1%$176/sqft |
Source: Richmond Homes Report a problem | ||
| 12/11/2024 | Price change | $553,536-0.9%$226/sqft |
Source: realMLS #2057345 Report a problem | ||
| 12/5/2024 | Price change | $558,536+0.1%$228/sqft |
Source: realMLS #2057345 Report a problem | ||
| 11/29/2024 | Price change | $557,940+28%$228/sqft |
Source: realMLS #2057345 Report a problem | ||
| 11/27/2024 | Price change | $435,950-0.7%$178/sqft |
Source: Richmond Homes Report a problem | ||
| 11/19/2024 | Price change | $438,950-22.4%$179/sqft |
Source: Richmond Homes Report a problem | ||
| 11/19/2024 | Listed for sale | $565,391$231/sqft |
Source: realMLS #2057345 Report a problem | ||
Public tax history
Tax history is unavailable.
Neighborhood: 32092
Nearby homes
- $608,0005 bd4 ba3.1k sqft65 Canterwood Place St, Saint Augustine, FL 32092Sold

- $592,0003 bd3 ba2.3k sqft87 Canterwood Pl, Saint Augustine, FL 32092Sold
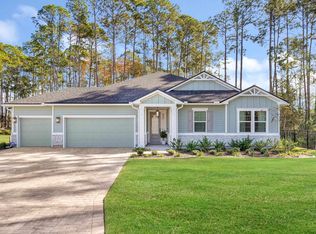
- $587,9944 bd4 ba2.8k sqft55 Canterwood Place St, Saint Augustine, FL 32092Sold
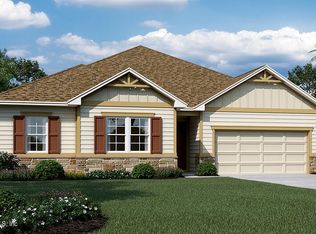
- $615,0004 bd4 ba2.8k sqft78 Canterwood Pl, Saint Augustine, FL 32092Sold

- $560,0004 bd3 ba2.3k sqft68 Canterwood Place St, Saint Augustine, FL 32092Sold
- $518,9973 bd3 ba2.3k sqft45 Canterwood Place St, Saint Augustine, FL 32092Sold
- $590,1534 bd4 ba2.8k sqft56 Canterwood Place St, Saint Augustine, FL 32092Sold
- $560,0004 bd2 ba2.7k sqft68 Canterwood Pl, Saint Augustine, FL 32092Sold
Nearby schools
GreatSchools rating
- 7/10Picolata Crossing Elementary SchoolGrades: PK-5Distance: 1 mi
- 9/10Pacetti Bay Middle SchoolGrades: 6-8Distance: 2 mi
- 6/10Tocoi Creek High SchoolGrades: 9-12Distance: 3.9 mi
Get a cash offer in 3 minutes
Find out how much your home could sell for in as little as 3 minutes with a no-obligation cash offer.
Estimated market value
$529,200
Get a cash offer in 3 minutes
Find out how much your home could sell for in as little as 3 minutes with a no-obligation cash offer.
Estimated market value
$529,200
- Florida
- Saint Johns County
- Saint Augustine
- 32092
- 79 CANTERWOOD Place
Nearby cities
Nearby neighborhoods
Nearby zip codes
Other Saint Augustine Topics
