This spacious property delivers an impressive combination of original craftsmanship, extensive updates, large double lot, and an oversized garage. You'll appreciate the home's extraordinary original gumwood craftsmanship, beautifully preserved throughout. Stunning gumwood trim, doors, built-ins, staircase details, and architectural accents create the warmth and character that simply cannot be replicated in newer construction.
The kitchen has been refreshed with new flooring, fresh paint, and brand-new appliances.
Throughout the home, the hardwood floors have been professionally refinished, beautifully complementing the original woodwork. Fresh paint throughout gives the entire home a clean, bright, move-in-ready feel.
Upstairs you'll find four bedrooms and a completely new full bathroom, providing plenty of room for family and guests. And an additional half bath adds convenience.
The home's living space continues onto the carpeted finished third floor, offering approximately 300 square feet of heated, bonus space. This large open room could make an ideal recreation room, playroom, home office, hobby space, media room, or private retreat.
The full basement is clean, spacious, and highly usable, with generous ceiling height and washer/dryer hookups. While unfinished, it provides abundant storage and additional utility space.
Outside, the property becomes even more appealing. Situated on a large double lot, the spacious partially fenced yard provides plenty of room for pets, gardening, outdoor activities, and entertaining. The oversized 2-car garage features sturdy concrete-block construction, electricity, and a brand-new garage door.
Major mechanical updates include a newer furnace, central air conditioning, and newer hot-water heater, providing important peace of mind. The home also features vinyl siding and newer replacement windows.
This is a rare opportunity to own a home offering the best of both worlds: beautiful original architectural character and extensive updates, all on an unusually spacious double lot with a large 2 car garage.
Pending
$179,900
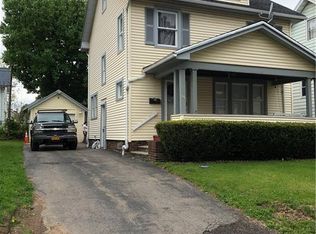
79 Canton St, Rochester, NY 14606
4beds
1,302sqft
Single Family Residence
Built in 1920
7,405 Square Feet Lot
$-- Zestimate®
$138/sqft
$-- HOA
What's special
Additional half bathNewer replacement windowsFresh paint throughoutOriginal gumwood craftsmanshipVinyl sidingLarge double lotFour bedrooms
- 31 days
- 603
- 37
Zillow last checked:
Listing updated:
Listed by:
Oxford Clay Realty 585-330-4158,
Patrick W. Langworthy 585-330-4158
Source: NYSAMLSs,MLS#: R1710033 Originating MLS: Rochester
Originating MLS: RochesterFacts & features
Interior
Bedrooms & bathrooms
- Bedrooms: 4
- Bathrooms: 2
- Full bathrooms: 1
- 1/2 bathrooms: 1
- Main level bathrooms: 1
Heating
- Gas, Forced Air
Cooling
- Central Air
Appliances
- Included: Appliances Negotiable, Gas Water Heater
- Laundry: In Basement
Features
- Attic, Separate/Formal Dining Room, Entrance Foyer, Separate/Formal Living Room
- Flooring: Carpet, Hardwood, Luxury Vinyl, Varies
- Basement: Full
- Has fireplace: No
Interior area
- Total structure area: 1,302
- Total interior livable area: 1,302 sqft
Property
Parking
- Total spaces: 2
- Parking features: Detached, Garage
- Garage spaces: 2
Features
- Exterior features: Blacktop Driveway
Lot
- Size: 7,405 Square Feet
- Dimensions: 83 x 92
- Features: Near Public Transit, Rectangular, Rectangular Lot, Residential Lot
Details
- Parcel number: 26140010555000030520010000
- Special conditions: Standard
Construction
Type & style
- Home type: SingleFamily
- Architectural style: Colonial
- Property subtype: Single Family Residence
Materials
- Vinyl Siding
- Foundation: Block
Condition
- Resale
- Year built: 1920
Utilities & green energy
- Sewer: Connected
- Water: Connected, Public
- Utilities for property: Sewer Connected, Water Connected
Community & HOA
Community
- Subdivision: Lyellhurst Sec 14
Location
- Region: Rochester
Financial & listing details
- Price per square foot: $138/sqft
- Tax assessed value: $77,600
- Annual tax amount: $3,228
- Date on market: 8/25/2026
- Cumulative days on market: 28 days
- Listing terms: Cash,Conventional,FHA,VA Loan
Estimated market value
Not available
Estimated sales range
Not available
$2,237/mo
Price history
| Date | Event | Price |
|---|---|---|
| 9/8/2026 | Pending sale | $179,900$138/sqft |
Source:  NYSAMLSs #R1710033 Report a problem NYSAMLSs #R1710033 Report a problem | ||
| 8/26/2026 | Listed for sale | $179,900-10%$138/sqft |
Source: NYSAMLSs #R1710033 Report a problem | ||
| 9/22/2025 | Listing removed | $199,900$154/sqft |
Source: NYSAMLSs #R1623508 Report a problem | ||
| 7/18/2025 | Listed for sale | $199,900+21.2%$154/sqft |
Source: NYSAMLSs #R1623508 Report a problem | ||
| 2/17/2024 | Listing removed | -- |
Source: NYSAMLSs #R1506425 Report a problem | ||
| 11/4/2023 | Pending sale | $164,900$127/sqft |
Source: NYSAMLSs #R1506425 Report a problem | ||
| 10/25/2023 | Price change | $164,900-13.2%$127/sqft |
Source: NYSAMLSs #R1506425 Report a problem | ||
| 10/10/2023 | Listed for sale | $189,900+128.1%$146/sqft |
Source: NYSAMLSs #R1502410 Report a problem | ||
| 5/30/2017 | Sold | $83,250-63.8%$64/sqft |
Source: Public Record Report a problem | ||
| 8/1/2016 | Sold | $230,000+229%$177/sqft |
Source: Public Record Report a problem | ||
| 8/31/2001 | Sold | $69,900$54/sqft |
Source: Public Record Report a problem | ||
Public tax history
| Year | Property taxes | Tax assessment |
|---|---|---|
| 2025 | -- | $147,600 |
| 2024 | -- | $147,600 +90.2% |
| 2023 | -- | $77,600 |
| 2022 | -- | $77,600 |
| 2021 | -- | $77,600 |
| 2020 | -- | $77,600 +17.6% |
| 2018 | -- | $66,000 |
| 2017 | $3,920 | $66,000 |
| 2016 | -- | $66,000 -0.8% |
| 2015 | $2,072 | $66,500 |
| 2014 | -- | $66,500 |
| 2013 | -- | $66,500 |
| 2012 | -- | $66,500 -5% |
| 2011 | -- | $70,000 |
| 2010 | -- | $70,000 |
| 2009 | -- | $70,000 +7.7% |
| 2007 | -- | $65,000 |
| 2006 | -- | $65,000 |
| 2005 | -- | $65,000 |
| 2004 | -- | $65,000 +12.1% |
| 2003 | -- | $58,000 |
| 2002 | -- | $58,000 |
| 2001 | -- | $58,000 |
| 2000 | -- | $58,000 |
Find assessor info on the county website
Monthly payment
Climate risks
Neighborhood: Lyell-Otis
Nearby schools
Schools provided by the listing agent
- District: Rochester
Source: NYSAMLSs. This data may not be complete. We recommend contacting the local school district to confirm school assignments for this home.
Similar homes
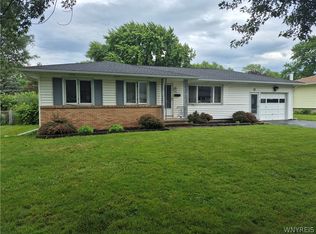
- $164,9003 bd1 ba1.2k sqft12 Willow St, Rochester, NY 14606For Sale

 MLS ID #R1715943, Joseph Deleguardia, Listing by: RE/MAX Realty Group. NYSAMLSs
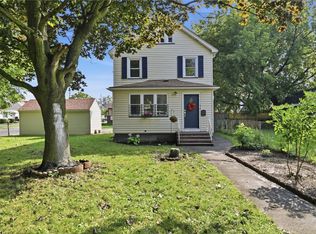
 - $219,9003 bd1 ba1.1k sqft66 Landau Dr, Rochester, NY 14606For Sale
 MLS ID #B1717585, Joseph K Oliver Jr, Listing by: Nickel Realty. NYSAMLSs
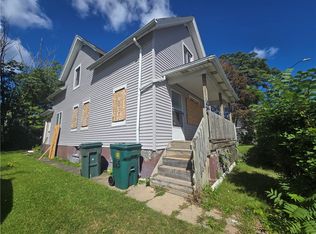
 - $184,0183 bd2 ba1.2k sqft56 Northlane Dr, Rochester, NY 14621For Sale
 MLS ID #R1716708, Ashley M. Zeiner, Listing by: RE/MAX Plus. NYSAMLSs
 - $159,0004 bd2 ba1.2k sqft865 N Goodman St, Rochester, NY 14609For Sale
 MLS ID #R1717784, Erika Ayala-Jackson, Listing by: Hunt Real Estate ERA/Columbus. NYSAMLSs
 - $199,0004 bd2 ba1.6k sqft295 Terrace Park, Rochester, NY 14619For SaleMLS ID #R1717006, Nicholas J Wenderlich, Listing by: Keller Williams Realty Greater Rochester. NYSAMLSs
- $169,9004 bd2 ba1.3k sqft213 Flint St, Rochester, NY 14608For SaleMLS ID #R1714180, Ryan Karker, Listing by: 31 North Realty Group. NYSAMLSs
- $184,9004 bd2 ba1.8k sqft70 Colvin St, Rochester, NY 14611For SaleMLS ID #R1712201, Brian Maier, Listing by: Cornerstone Realty Associates. NYSAMLSs
- $185,0004 bd1 ba1.5k sqft137 Colin St, Rochester, NY 14615For SaleMLS ID #R1711647, Peggy A. Zecher, Listing by: Coldwell Banker Custom Realty. NYSAMLSs
- $179,9003 bd2 ba1.1k sqft185 Jamestown Ter, Rochester, NY 14615For SaleMLS ID #R1711823, Paul Casanzio, Listing by: Keller Williams Realty Greater Rochester. NYSAMLSs
- $159,9004 bd2 ba1.4k sqft728 Garson Ave, Rochester, NY 14609For SaleMLS ID #R1710731, Brian Cignarale, Listing by: Berkshire Hathaway HS Zambito. NYSAMLSs
- $189,9003 bd2 ba1.1k sqft32 Walzer Rd, Rochester, NY 14622For SaleMLS ID #R1717177, Gregory P. Tacconi, Listing by: Howard Hanna. NYSAMLSs
- $169,9003 bd2 ba1.7k sqft519 Parsells Ave, Rochester, NY 14609For SaleMLS ID #R1715569, Ignazio Vaccaro, Listing by: Keller Williams Realty Greater Rochester. NYSAMLSs
- $224,9004 bd2 ba1.9k sqft3 Currier Ln, Rochester, NY 14624For SaleMLS ID #R1717846, Christian Curry, Listing by: Ellison Realty Services. NYSAMLSs
- $139,9004 bd2 ba1.4k sqft36 Masseth St, Rochester, NY 14606For SaleMLS ID #R1684622, Linda J. Wilson, Listing by: Empire Realty Group. NYSAMLSs
- $175,0004 bd2 ba1.4k sqft328 Northland Ave, Rochester, NY 14609For SaleMLS ID #R1702420, Ignazio Vaccaro, Listing by: Keller Williams Realty Greater Rochester. NYSAMLSs
- $120,0004 bd2 ba1.6k sqft39-41 Campbell Park, Rochester, NY 14606For SaleMLS ID #R1704833, Robert K. Malone, Listing by: Keller Williams Realty Greater Rochester. NYSAMLSs
- $150,0003 bd1 ba1.3k sqft267 Alameda St, Rochester, NY 14613For SaleMLS ID #R1713672, Michele McGinnis, Listing by: RE/MAX Realty Group. NYSAMLSs
- $189,9004 bd2 ba1.5k sqft31 Wendhurst Dr, Rochester, NY 14616For SaleMLS ID #R1702911, Paul W. Crego Jr., Listing by: Home Safari Ltd. NYSAMLSs
- $174,9002 bd1 ba1.2k sqft1305 Titus Ave, Rochester, NY 14617For SaleMLS ID #R1717208, Kenneth C. Currie, Listing by: RE/MAX Realty Group. NYSAMLSs
