Skip main navigation
Sold for $580,000
  • $580,000

    79 Capt Shankey Drive, Garnerville, NY 10923

    3beds
    1,416sqft
    Single Family Residence, Residential
    Built in 1957
    10,454 Square Feet Lot
    $659,000 Zestimate®
    $410/sqft
    $3,863 Estimated rent

    Home value

    $659,000

    $626,000 - $692,000

    $3,863/mo

    Zestimate® history
    Loading
    Loading...

    Owner options

    List your home for rent

    $3,863/mo

    Rent Zestimate®

    Find your next renter with Zillow Rental Manager. Plus, with online applications, you can quickly screen prospective tenants – for free.

    Learn more

    $3,863/mo

    Rent Zestimate®

    Refinance and save

    $3,936/mo

    Est. payment

    Refinancing to a lower rate could help reduce your monthly payments and save thousands over the life of the loan.

    See today's rates

    $3,936/mo

    Est. payment

    Explore your selling options

    Work with a Zillow partner agent

    Leverage their expertise and Zillow's premium Showcase listings to get your home seen by more buyers.

    Get started

    List with your own agent

    Get your home in front of millions of buyers by listing it on Zillow.

    Learn how to do it

    Sell it yourself

    Take full control of how buyers see your home on Zillow by listing For Sale by Owner (FSBO).

    List your home

    What's special

    Stone countersSpacious fenced deckStone fire pitGleaming hardwood floorsVaulted ceilingsSpacious family roomOutdoor kitchen
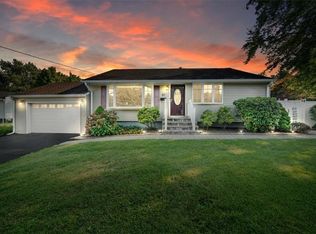
    Prepare to be amazed by this immaculate 3-bedroom, 2-bathroom home with its own outdoor oasis. As you step inside, you'll be greeted by a cozy living room bathed in natural sunlight with gleaming hardwood floors. The seamless flow from the dining room with vaulted ceilings to the kitchen creates an open and inviting space, perfect for socializing and entertaining. The spacious family room provides an excellent area for hosting gatherings and creating lasting memories with friends and family. From there, you can effortlessly transition to the incredible outdoor oasis that awaits you. The backyard boasts a high-end outdoor kitchen; a chef's dream, with a full gas grill setup, stone counters, and convenient steps that lead to a charming mini café/bar area. Whether you're grilling up a feast or enjoying a casual drink, this outdoor kitchen is designed to enhance your culinary experience and entertain in style. The over-sized above-ground pool complete with pool cover equipment, all surrounded by a spacious fenced deck. This inviting area offers plenty of space for lounging, sunbathing, and hosting memorable poolside gatherings. Additionally, a separate private area awaits, featuring a luxurious hot tub and a stone fire pit, providing a serene retreat for relaxation and creating unforgettable moments. The two medium-sized sheds offer convenient storage for all your outdoor equipment, ensuring a clutter-free space. The lower level of the home provides additional 1,200 sq/ft of living space, featuring its own kitchen, full bathroom, living room, and two additional rooms for hosting guests. This added versatility allows for flexible living arrangements and provides plenty of room for visitors or creating a separate living area. Don't miss out on the opportunity to make this home! House has video cameras with audio. Additional Information: ParkingFeatures:1 Car Attached,

    Zillow last checked:

    Listing updated:

    Listed by:

    Shayndel Moore 845-608-0538,

    Keller Williams Hudson Valley 845-639-0300,

    Joel Friedman 845-390-1049,

    Keller Williams Hudson Valley

    Bought with:

    Lenin Vasquez, 10401356718

    eXp Realty

    Source: OneKey® MLS as distributed by MLS GRID,MLS#: H6257342MLS Logo

    Facts & features

    Interior

    Bedrooms & bathrooms
    • Bedrooms: 3
    • Bathrooms: 2
    • Full bathrooms: 2
    Primary bedroom
    • Level: First
    Bedroom 1
    • Level: First
    Bathroom 1
    • Level: First
    Bathroom 2
    • Level: Basement
    Bonus room
    • Level: Basement
    Bonus room
    • Level: Basement
    Dining room
    • Level: First
    Family room
    • Level: First
    Kitchen
    • Level: First
    Kitchen
    • Level: Basement
    Living room
    • Level: First
    Heating
    • Forced Air
    Cooling
    • Central Air
    Appliances
    • Included: Gas Water Heater
    Features
    • First Floor Bedroom, Master Downstairs
    • Flooring: Hardwood
    • Basement: Full,Partially Finished,See Remarks,Walk-Out Access
    • Attic: Unfinished,Walkup
    Interior area
    • Total structure area: 1,416
    • Total interior livable area: 1,416 sqft

    Property

    Parking
    • Total spaces: 1
    • Parking features: Attached, Driveway, Garage
    • Garage spaces: 1
    • Has uncovered spaces: Yes
    Features
    • Levels: Two
    • Stories: 2
    • Patio & porch: Deck
    • Pool features: Above Ground
    Lot
    • Size: 10,454 Square Feet
    • Residential vegetation: Partially Wooded
    Details
    • Parcel number: 39220302600500020830000000

    Construction

    Type & style
    • Home type: SingleFamily
    • Architectural style: Ranch
    • Property subtype: Single Family Residence, Residential
    Materials
    • Vinyl Siding
    Condition
    • Year built: 1957
    • Major remodel year: 2020

    Utilities & green energy

    • Sewer: Public Sewer
    • Water: Public
    • Utilities for property: Trash Collection Public

    Community & HOA

    HOA
    • Has HOA: No
    • Services included: Other
    Location
    • Region: Garnerville

    Financial & listing details

    • Price per square foot: $410/sqft
    • Tax assessed value: $259,800
    • Annual tax amount: $14,212
    • Date on market: 7/6/2023
    • Listing agreement: Exclusive Right To Sell

    Price history

    DateEventPrice
    10/27/2023Sold$580,000-3.2%$410/sqft
    Source: OneKey® MLS as distributed by MLS GRID #H6257342 Report a problem
    8/28/2023Pending sale$599,000$423/sqft
    Source: OneKey® MLS as distributed by MLS GRID #H6257342 Report a problem
    7/6/2023Listed for sale$599,000-14.3%$423/sqft
    Source: OneKey® MLS as distributed by MLS GRID #H6257342 Report a problem
    6/19/2023Listing removed--
    Source: Exit Realty Report a problem
    3/5/2023Price change$699,000-6.8%$494/sqft
    Source: OneKey® MLS as distributed by MLS GRID #H6218798 Report a problem
    11/14/2022Listed for sale$750,000$530/sqft
    Source: OneKey® MLS as distributed by MLS GRID #H6218798 Report a problem

    Public tax history

    YearProperty taxesTax assessment
    2025-- $259,800
    2024-- $259,800
    2023-- $259,800
    2022-- $259,800
    2021-- $259,800
    2020-- $259,800
    2019-- $259,800
    2018-- $259,800
    2017$12,937 $259,800
    2016-- $259,800
    2015-- $259,800
    2014-- $259,800
    2013-- $259,800 -10%
    2012-- $288,600 -5%
    2011-- $303,700
    2010-- $303,700 -17%
    2009-- $365,800 -10%
    2007-- $406,400
    2006-- $406,400 +3231.1%
    2005-- $12,200
    2004-- $12,200
    2003-- $12,200
    2002-- $12,200
    2001-- $12,200
    2000-- $12,200
    Find assessor info on the county website

    Neighborhood: 10923

    Nearby schools

    GreatSchools rating
    Schools provided by the listing agent
    • Elementary: Haverstraw Elementary School
    • Middle: HAVERSTRAW ELEMENTARY SCHOOL (grades 4-6)
    • High: North Rockland High School

    Source: OneKey® MLS as distributed by MLS GRID. This data may not be complete. We recommend contacting the local school district to confirm school assignments for this home.

    Get a cash offer in 3 minutes
    Find out how much your home could sell for in as little as 3 minutes with a no-obligation cash offer.
    Estimated market value
    $659,000
    Get a cash offer in 3 minutes
    Find out how much your home could sell for in as little as 3 minutes with a no-obligation cash offer.
    Estimated market value
    $659,000