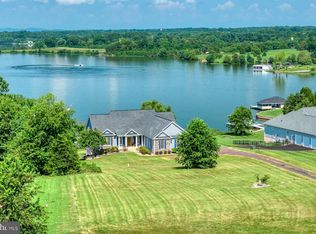
This isn’t just another lake house — it’s a high-quality, meticulously maintained home designed for comfort, flexibility, and timeless style. Every detail reflects care and craftsmanship, from the soaring ceilings and oversized windows that flood the space with natural light, to the well-planned layout that makes everyday living and entertaining effortless. With over 3,600 sq. ft. of finished space, the home offers 4 bedrooms, 3 full bathrooms, and thoughtful touches throughout. The kitchen features granite countertops, stainless steel appliances, and abundant workspace. The open floor plan connects seamlessly to dining and living areas with panoramic lake views. A sunroom with walls of glass keeps you connected to the water year-round, whether it’s sunrise coffee or sunset evenings. The main level offers true one-level living with a primary suite and private balcony overlooking the lake, an additional bedroom, full bath, and laundry — all just steps from the attached two-car garage. The fully finished walkout lower level adds a second kitchen, living room with gas fireplace, two bedrooms, a full bath, second laundry, and a bonus room, making it ideal for guests, extended stays, multi-use living, or hobbies. Outside, the property shines with a rare, wide-open backyard leading to 125 feet of private shoreline and a well-built boathouse with upgraded decking, an electric lift, and a reinforced seawall. The lot offers privacy, space for recreation, and room for future additions like a pool or event area — all while keeping the lake just steps away. Set in one of Lake Anna’s most desirable neighborhoods on the public side, you’ll enjoy peace, privacy, and quick access to The Boardwalk’s dining, entertainment, and shopping. Short-term rentals are allowed, and most furnishings, the golf cart, and even the boat are negotiable. If you want a home that’s as impressive in quality as it is in location, this is it. Schedule your private showing today. **Watch the video tour and also check out the 3D tour.**
Sold for $1,380,000
$1,380,000
79 Carrie Ct, Mineral, VA 23117
4beds
3,572sqft
Single Family Residence
Built in 2012
1.33 Acres Lot
$1,395,900 Zestimate®
$386/sqft
$2,805 Estimated rent
Home value
$1,395,900
$1.28M - $1.51M
$2,805/mo
Zestimate® history
Owner options
List your home for rent
$2,805/mo
Rent Zestimate®
Find your next renter with Zillow Rental Manager. Plus, with online applications, you can quickly screen prospective tenants – for free.
$2,805/mo
Rent Zestimate®
Refinance and save
$8,409/mo
Est. payment
Refinancing to a lower rate could help reduce your monthly payments and save thousands over the life of the loan.
$8,409/mo
Est. payment
Explore your selling options
Work with a Zillow partner agent
Leverage their expertise and Zillow's premium Showcase listings to get your home seen by more buyers.
Get startedList with your own agent
Get your home in front of millions of buyers by listing it on Zillow.
Learn how to do itSell it yourself
Take full control of how buyers see your home on Zillow by listing For Sale by Owner (FSBO).
List your homeWhat's special
Reinforced seawallBonus roomPanoramic lake viewsOpen floor planSpace for recreationGranite countertopsSoaring ceilings
Zillow last checked:
Listing updated:
Listed by:
Melanie Lucero 540-870-0714,
Real Broker, LLC,
Listing Team: The M Group
Bought with:
Tyler Williams
Berkshire Hathaway HomeServices PenFed Realty
Source: Bright MLS,MLS#: VALA2007706
Facts & features
Interior
Bedrooms & bathrooms
- Bedrooms: 4
- Bathrooms: 3
- Full bathrooms: 3
- Main level bathrooms: 2
- Main level bedrooms: 2
Rooms
- Room types: Kitchen, Laundry
Kitchen
- Level: Main
Kitchen
- Level: Lower
Laundry
- Level: Main
Laundry
- Level: Lower
Heating
- Heat Pump, Electric, Propane
Cooling
- Heat Pump, Electric
Appliances
- Included: Dishwasher, Dryer, Stainless Steel Appliance(s), Washer, Electric Water Heater
- Laundry: Main Level, In Basement, Laundry Room
Features
- 2nd Kitchen, Soaking Tub, Breakfast Area, Ceiling Fan(s), Combination Kitchen/Dining, Combination Kitchen/Living, Open Floorplan, Pantry, Primary Bath(s), Upgraded Countertops, Other
- Flooring: Wood
- Basement: Full,Interior Entry,Exterior Entry
- Number of fireplaces: 2
- Fireplace features: Gas/Propane
Interior area
- Total structure area: 3,928
- Total interior livable area: 3,572 sqft
- Finished area above ground: 1,964
- Finished area below ground: 1,608
Property
Parking
- Total spaces: 2
- Parking features: Storage, Garage Faces Side, Inside Entrance, Asphalt, Driveway, Attached
- Attached garage spaces: 2
- Has uncovered spaces: Yes
Accessibility
- Accessibility features: None
Features
- Levels: Two
- Stories: 2
- Exterior features: Extensive Hardscape, Other
- Pool features: None
- Has view: Yes
- View description: Lake
- Has water view: Yes
- Water view: Lake
- Waterfront features: Private Dock Site, Rip-Rap, Lake, Private Access, Boat - Powered, Canoe/Kayak, Fishing Allowed, Personal Watercraft (PWC), Seaplane Permitted, Swimming Allowed, Waterski/Wakeboard
- Body of water: Lake Anna
- Frontage length: Water Frontage Ft: 125
Lot
- Size: 1.33 Acres
- Features: Cleared, Cul-De-Sac, Front Yard, Landscaped, Premium
Details
- Additional structures: Above Grade, Below Grade
- Parcel number: 15E 1 14
- Zoning: R2
- Special conditions: Standard
Construction
Type & style
- Home type: SingleFamily
- Architectural style: Ranch/Rambler
- Property subtype: Single Family Residence
Materials
- Vinyl Siding, Brick
- Foundation: Block
Condition
- New construction: No
- Year built: 2012
Utilities & green energy
- Sewer: On Site Septic
- Water: Well
- Utilities for property: Propane
Community & HOA
Community
- Security: Exterior Cameras
- Subdivision: Mineral
HOA
- Has HOA: Yes
- HOA fee: $200 annually
- HOA name: GEORGETOWN
Location
- Region: Mineral
Financial & listing details
- Price per square foot: $386/sqft
- Tax assessed value: $1,344,800
- Annual tax amount: $7,160
- Date on market: 4/30/2025
- Listing agreement: Exclusive Right To Sell
- Ownership: Fee Simple
Price history
| Date | Event | Price |
|---|---|---|
| 9/24/2025 | Sold | $1,380,000-4.5%$386/sqft |
Source:  Bright MLS #VALA2007706 Report a problem Bright MLS #VALA2007706 Report a problem | ||
| 8/22/2025 | Pending sale | $1,445,000$405/sqft |
Source: Bright MLS #VALA2007706 Report a problem | ||
| 7/5/2025 | Price change | $1,445,000-6.5%$405/sqft |
Source: Bright MLS #VALA2007706 Report a problem | ||
| 5/23/2025 | Price change | $1,545,000-3.1%$433/sqft |
Source: Bright MLS #VALA2007706 Report a problem | ||
| 5/8/2025 | Price change | $1,595,000-5.9%$447/sqft |
Source: Bright MLS #VALA2007706 Report a problem | ||
| 4/30/2025 | Listed for sale | $1,695,000+367.8%$475/sqft |
Source: Bright MLS #VALA2007706 Report a problem | ||
| 6/6/2007 | Sold | $362,357+802.8%$101/sqft |
Source: Public Record Report a problem | ||
| 1/31/2006 | Sold | $40,135$11/sqft |
Source: Public Record Report a problem | ||
Public tax history
| Year | Property taxes | Tax assessment |
|---|---|---|
| 2024 | $9,355 +7.8% | $1,299,300 +7.8% |
| 2023 | $8,679 +21.2% | $1,205,400 +21.2% |
| 2022 | $7,160 +12.1% | $994,500 +12.1% |
| 2021 | $6,389 | $887,400 +7.7% |
| 2020 | -- | $824,100 +9.1% |
| 2018 | $5,410 +1.4% | $755,600 +0.6% |
| 2017 | $5,333 | $751,400 +1.4% |
| 2016 | $5,333 +0.7% | $740,700 +0.7% |
| 2015 | $5,298 +8% | $735,900 +1.7% |
| 2013 | $4,908 +138% | $723,900 +129.8% |
| 2012 | $2,062 | $315,000 |
| 2011 | $2,062 -5% | $315,000 -5.3% |
| 2010 | $2,170 | $332,500 |
Find assessor info on the county website
Neighborhood: 23117
Nearby homes
- $2,355,7004 bd4 ba2.8k sqft90 Carrie Ct, Mineral, VA 23117Off Market
- $1,660,8003 bd5 ba2.6k sqft11 Carrie Ct, Mineral, VA 23117Off Market
- $1,600,0004 bd5 ba4.1k sqft202 Estes Ln, Mineral, VA 23117Sold
- $549,300-- bd-- ba-- sqftCarrie, Mineral, VA 23117Off Market
- $679,000-- bd-- ba-- sqft23117-9704 9704, Mineral, VA 23117Sold
- $518,700-- bd-- ba-- sqft23117-9704 9704, Mineral, VA 23117Off Market
- $1,900,0004 bd5 ba3.9k sqft93 Carrie Ct, Mineral, VA 23117Sold
- $--0.952 Acres5 Carrie Ct, Mineral, VA 23117Off Market
Nearby schools
GreatSchools rating
- 9/10Thomas Jefferson Elementary SchoolGrades: PK-5Distance: 8.5 mi
- 7/10Louisa County Middle SchoolGrades: 6-8Distance: 6.4 mi
- 6/10Louisa County High SchoolGrades: 9-12Distance: 6.6 mi
Schools provided by the listing agent
- Elementary: Thomas Jefferson
- Middle: Louisa County
- High: Louisa County
- District: Louisa County Public Schools
Source: Bright MLS. This data may not be complete. We recommend contacting the local school district to confirm school assignments for this home.
Get a cash offer in 3 minutes
Find out how much your home could sell for in as little as 3 minutes with a no-obligation cash offer.
Estimated market value
$1,395,900
Get a cash offer in 3 minutes
Find out how much your home could sell for in as little as 3 minutes with a no-obligation cash offer.
Estimated market value
$1,395,900
- Virginia
- Louisa County
- Louisa
- 23117
- 79 Carrie Ct
Nearby cities
Nearby zip codes
Other Louisa Topics
