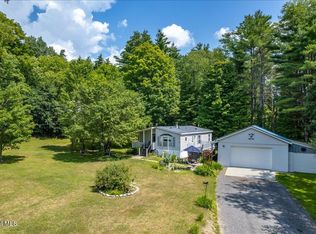
Discover your dream retreat just 15 minutes from vibrant downtown Saratoga Springs! This stunning 3-bedroom, 2-bathroom home blends modern comfort with serene privacy. Unwind in the expansive family room, indulge in the beautifully updated primary bathroom, and enjoy ample storage with spacious closets. Unlock endless possibilities with a versatile basement featuring a walk-out entrance, perfect for future expansion. Set on a breathtaking 5-acre lot with a tranquil pond, open meadows, and wooded charm, this property offers the best of both worlds. Plus, an adjacent 5+ acre parcel is available to create your ultimate 10-acre haven.
Closed
$375,000
79 Chandler Lane, Porter Corners, NY 12859
3beds
1,361sqft
Single Family Residence, Residential
Built in 2004
5.01 Acres Lot
$368,400 Zestimate®
$276/sqft
$2,343 Estimated rent
Home value
$368,400
$339,000 - $398,000
$2,343/mo
Zestimate® history
Owner options
List your home for rent
$2,343/mo
Rent Zestimate®
Find your next renter with Zillow Rental Manager. Plus, with online applications, you can quickly screen prospective tenants – for free.
$2,343/mo
Rent Zestimate®
Refinance and save
$2,417/mo
Est. payment
Refinancing to a lower rate could help reduce your monthly payments and save thousands over the life of the loan.
$2,417/mo
Est. payment
Explore your selling options
Work with a Zillow partner agent
Leverage their expertise and Zillow's premium Showcase listings to get your home seen by more buyers.
Get startedList with your own agent
Get your home in front of millions of buyers by listing it on Zillow.
Learn how to do itSell it yourself
Take full control of how buyers see your home on Zillow by listing For Sale by Owner (FSBO).
List your homeWhat's special
Tranquil pondVersatile basementSpacious closetsWalk-out entranceWooded charmExpansive family roomBeautifully updated primary bathroom
Zillow last checked:
Listing updated:
Listed by:
Michael J Greco 518-944-4992,
Roohan Realty
Bought with:
Bradley Laustrup, 10401304293
Properly
Source: Global MLS,MLS#: 202520822
Facts & features
Interior
Bedrooms & bathrooms
- Bedrooms: 3
- Bathrooms: 2
- Full bathrooms: 2
Primary bedroom
- Level: First
Bedroom
- Level: First
Bedroom
- Level: First
Family room
- Level: First
Kitchen
- Level: First
Laundry
- Level: First
Heating
- Other, Pellet Stove, Propane, Propane Tank Leased, Wood
Cooling
- None
Appliances
- Included: Electric Oven, Microwave, Refrigerator
- Laundry: Electric Dryer Hookup, Laundry Room, Main Level
Features
- Other, Eat-in Kitchen, Kitchen Island
- Flooring: Vinyl, Laminate
- Windows: Double Pane Windows
- Basement: Full,Heated,Walk-Out Access
- Has fireplace: Yes
- Fireplace features: Pellet Stove
Interior area
- Total structure area: 1,361
- Total interior livable area: 1,361 sqft
- Finished area above ground: 1,361
- Finished area below ground: 0
Property
Parking
- Total spaces: 6
- Parking features: Driveway
- Garage spaces: 1
- Has uncovered spaces: Yes
Features
- Patio & porch: Pressure Treated Deck
- Exterior features: None
- Fencing: Partial
- Has view: Yes
- View description: Meadow, Pond, Trees/Woods
- Has water view: Yes
- Water view: Pond
- Waterfront features: Pond
Lot
- Size: 5.01 Acres
- Features: Secluded, Private, Wooded
Details
- Parcel number: 413400 111.221.12
- Zoning description: Single Residence
- Special conditions: Standard
- Other equipment: Fuel Tank(s)
Construction
Type & style
- Home type: SingleFamily
- Architectural style: Ranch
- Property subtype: Single Family Residence, Residential
Materials
- Vinyl Siding
- Foundation: Block
- Roof: Asphalt
Condition
- New construction: No
- Year built: 2004
Utilities & green energy
- Electric: Circuit Breakers
- Sewer: Septic Tank
- Utilities for property: Cable Available, Cable Connected
Community & HOA
Community
- Security: Smoke Detector(s), Carbon Monoxide Detector(s)
HOA
- Has HOA: No
Location
- Region: Porter Corners
Financial & listing details
- Price per square foot: $276/sqft
- Tax assessed value: $331,274
- Annual tax amount: $4,518
- Date on market: 7/1/2025
Price history
| Date | Event | Price |
|---|---|---|
| 10/22/2025 | Sold | $375,000-6.2%$276/sqft |
Source:  Global MLS #202520822 Report a problem Global MLS #202520822 Report a problem | ||
| 7/15/2025 | Pending sale | $399,900$294/sqft |
Source: Global MLS #202520822 Report a problem | ||
| 7/1/2025 | Listed for sale | $399,900+94.1%$294/sqft |
Source: Global MLS #202520822 Report a problem | ||
| 10/9/2014 | Sold | $206,000$151/sqft |
Source: Public Record Report a problem | ||
Public tax history
| Year | Property taxes | Tax assessment |
|---|---|---|
| 2025 | -- | $214,500 |
| 2024 | -- | $214,500 |
| 2023 | -- | $214,500 |
| 2022 | -- | $214,500 |
| 2021 | -- | $214,500 |
| 2020 | -- | $214,500 |
| 2019 | -- | $214,500 |
| 2018 | -- | $214,500 |
| 2017 | $3,341 +192.7% | $214,500 |
| 2016 | $1,142 -0.7% | $214,500 |
| 2015 | $1,150 -63.3% | $214,500 |
| 2014 | $3,132 | $214,500 |
| 2013 | -- | $214,500 |
| 2012 | -- | $214,500 |
| 2011 | -- | $214,500 |
| 2010 | -- | $214,500 -2.5% |
| 2009 | -- | $220,000 |
| 2008 | -- | $220,000 |
| 2007 | -- | $220,000 +41.2% |
| 2006 | -- | $155,800 |
| 2005 | -- | $155,800 +4351.4% |
| 2004 | -- | $3,500 |
| 2003 | -- | $3,500 |
| 2002 | -- | $3,500 |
| 2001 | -- | $3,500 |
| 2000 | -- | $3,500 |
Find assessor info on the county website
Neighborhood: 12859
Nearby homes
- $433,9003 bd2 ba1.7k sqft99 Allen Rd, Porter Corners, NY 12859Off Market
- $361,3003 bd2 ba1.5k sqft91 Allen Rd, Porter Corners, NY 12859Off Market
- $201,4003 bd2 ba980 sqft67 Chandler Ln, Porter Corners, NY 12859Off Market
- $259,0003 bd2 ba980 sqft83 Allen Rd, Porter Corners, NY 12859Pending
- $379,0003 bd2 ba1.3k sqft101 Allen Rd, Porter Corners, NY 12859Off Market
- $61,776-- bd-- ba-- sqft63 Chandler Ln, Porter Corners, NY 12859Off Market
- $21,000-- bd-- ba-- sqft75 Chandler Ln, Porter Corners, NY 12859Sold
- $23,938-- bd-- ba-- sqft71 Chandler Ln, Porter Corners, NY 12859Off Market
Nearby schools
GreatSchools rating
- 8/10Greenfield Elementary SchoolGrades: K-5Distance: 2.5 mi
- 8/10Maple Avenue Middle SchoolGrades: 6-8Distance: 6.3 mi
- 8/10Saratoga Springs High SchoolGrades: 9-12Distance: 7.4 mi
Schools provided by the listing agent
- Elementary: Greenfield
- High: Saratoga Springs
Source: Global MLS. This data may not be complete. We recommend contacting the local school district to confirm school assignments for this home.
- New York
- Saratoga County
- Porter Corners
- 12859
- 79 Chandler Lane
Nearby cities
Nearby zip codes
Other Porter Corners Topics
