Skip main navigation
Sold for $450,000
  • $450,000

    79 Charlotte Ave, Southampton, PA 18966

    2beds
    2,386sqft
    Single Family Residence
    Built in 1954
    0.59 Acres Lot
    $450,200 Zestimate®
    $189/sqft
    $2,657 Estimated rent

    Home value

    $450,200

    $423,000 - $477,000

    $2,657/mo

    Zestimate® history
    Loading
    Loading...

    Owner options

    List your home for rent

    $2,657/mo

    Rent Zestimate®

    Find your next renter with Zillow Rental Manager. Plus, with online applications, you can quickly screen prospective tenants – for free.

    Learn more

    $2,657/mo

    Rent Zestimate®

    Refinance and save

    $2,930/mo

    Est. payment

    Refinancing to a lower rate could help reduce your monthly payments and save thousands over the life of the loan.

    See today's rates

    $2,930/mo

    Est. payment

    Explore your selling options

    Work with a Zillow partner agent

    Leverage their expertise and Zillow's premium Showcase listings to get your home seen by more buyers.

    Get started

    List with your own agent

    Get your home in front of millions of buyers by listing it on Zillow.

    Learn how to do it

    Sell it yourself

    Take full control of how buyers see your home on Zillow by listing For Sale by Owner (FSBO).

    List your home

    What's special

    Comfortable bedroom wingLarge yardAbundant cabinetrySpacious country kitchen
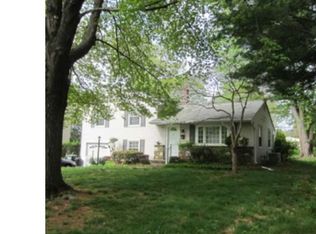
    Welcome Home to 79 Charlotte Avenue! This expansive ranch-style home offers plenty of space both inside and out, making it the perfect place to settle in and make your own. The heart of the home is the spacious country kitchen, featuring abundant cabinetry, generous counter space for meal preparation and entertaining, and a large pantry cabinet wall that provides exceptional storage. The comfortable bedroom wing is conveniently located near the updated full bathroom, which features an easy-to-maintain antibacterial tub/shower surround and a large linen closet for added convenience. The full basement adds tremendous versatility to the home. One side offers a large finished area that is ideal for a family room, recreation space, home office, or gym, along with an additional full bathroom. The unfinished portion provides an excellent workshop area, mechanical room, and laundry space. Outside, the expansive backyard offers endless possibilities, with plenty of room to add a pool, deck, patio, garden, or other outdoor amenities to create your dream outdoor retreat. An oversized storage shed provides ample room for lawn equipment, tools, and seasonal items. A cozy patio area located just off the driveway offers a wonderful space for outdoor dining or relaxing beneath the shade of a mature tree. Don't miss this opportunity to own a spacious ranch home with flexible living space, abundant storage, and a large yard ready for your future plans.

    Zillow last checked:

    Listing updated:

    Listed by:

    Jane Andrews 215-208-0813,

    Coldwell Banker Hearthside

    Bought with:

    Jessica McLellan, 2297341

    Keller Williams Real Estate - Newtown

    Source: Bright MLS,MLS#: PABU2127166MLS Logo

    Facts & features

    Interior

    Bedrooms & bathrooms
    • Bedrooms: 2
    • Bathrooms: 2
    • Full bathrooms: 2
    • Main level bathrooms: 1
    • Main level bedrooms: 2
    Rooms
    • Room types: Living Room, Dining Room, Primary Bedroom, Bedroom 2, Kitchen, Game Room, Great Room, Office, Workshop
    Primary bedroom
    • Level: Main
    • Area: 165 Square Feet
    • Dimensions: 11 X 15
    Bedroom 2
    • Level: Main
    • Area: 121 Square Feet
    • Dimensions: 11 X 11
    Dining room
    • Level: Main
    • Area: 225 Square Feet
    • Dimensions: 15 X 15
    Game room
    • Level: Lower
    • Area: 525 Square Feet
    • Dimensions: 21 X 25
    Great room
    • Level: Main
    • Area: 285 Square Feet
    • Dimensions: 15 X 19
    Kitchen
    • Level: Main
    • Area: 165 Square Feet
    • Dimensions: 11 X 15
    Living room
    • Level: Main
    • Area: 238 Square Feet
    • Dimensions: 14 X 17
    Office
    • Level: Main
    • Area: 90 Square Feet
    • Dimensions: 9 X 10
    Workshop
    • Level: Lower
    • Dimensions: 0 X 29
    Heating
    • Heat Pump, Electric
    Cooling
    • Central Air, Electric
    Appliances
    • Included: Dishwasher, Oven/Range - Electric, Refrigerator, Washer, Electric Water Heater
    • Laundry: In Basement
    Features
    • Attic, Bathroom - Tub Shower, Breakfast Area, Built-in Features, Ceiling Fan(s), Dining Area, Entry Level Bedroom, Family Room Off Kitchen, Floor Plan - Traditional, Formal/Separate Dining Room, Eat-in Kitchen, Pantry
    • Flooring: Carpet, Hardwood, Ceramic Tile
    • Basement: Interior Entry,Partially Finished,Sump Pump,Workshop,Full,Heated,Improved
    • Has fireplace: No
    Interior area
    • Total structure area: 2,386
    • Total interior livable area: 2,386 sqft
    • Finished area above ground: 1,786
    • Finished area below ground: 600

    Property

    Parking
    • Total spaces: 3
    • Parking features: Driveway
    • Uncovered spaces: 3
    Accessibility
    • Accessibility features: None
    Features
    • Levels: One
    • Stories: 1
    • Patio & porch: Patio
    • Pool features: None
    Lot
    • Size: 0.59 Acres
    • Dimensions: 98.00 x 263.00
    Details
    • Additional structures: Above Grade, Below Grade, Outbuilding
    • Parcel number: 48003071
    • Zoning: R3
    • Special conditions: Standard

    Construction

    Type & style
    • Home type: SingleFamily
    • Architectural style: Ranch/Rambler
    • Property subtype: Single Family Residence
    Materials
    • Frame
    • Foundation: Block
    • Roof: Architectural Shingle
    Condition
    • Good
    • New construction: No
    • Year built: 1954

    Utilities & green energy

    • Sewer: Public Sewer
    • Water: Public
    • Utilities for property: Cable Connected

    Community & HOA

    Community
    • Subdivision: Burgundy Hills
    HOA
    • Has HOA: No
    Location
    • Region: Southampton
    • Municipality: UPPER SOUTHAMPTON TWP

    Financial & listing details

    • Price per square foot: $189/sqft
    • Tax assessed value: $25,200
    • Annual tax amount: $5,795
    • Date on market: 7/23/2026
    • Listing agreement: Exclusive Right To Sell
    • Listing terms: FHA,Cash,Conventional,VA Loan
    • Inclusions: Washer, Refrigerator
    • Ownership: Fee Simple

    Price history

    DateEventPrice
    9/3/2026Sold$450,000+5.9%$189/sqft
    Source: Bright MLS #PABU2127166 Report a problem
    8/20/2026Pending sale$425,000$178/sqft
    Source: Bright MLS #PABU2127166 Report a problem
    8/5/2026Contingent$425,000$178/sqft
    Source: Bright MLS #PABU2127166 Report a problem
    8/5/2026Listed for sale$425,000$178/sqft
    Source: Bright MLS #PABU2127166 Report a problem
    7/28/2026Contingent$425,000$178/sqft
    Source: Bright MLS #PABU2127166 Report a problem
    7/23/2026Listed for sale$425,000+63.5%$178/sqft
    Source: Bright MLS #PABU2127166 Report a problem
    4/30/2003Sold$260,000+85.6%$109/sqft
    Source: Public Record Report a problem
    8/16/2002Sold$140,100$59/sqft
    Source: Public Record Report a problem

    Public tax history

    YearProperty taxesTax assessment
    2026$5,795 +3.8%$25,200
    2025$5,582 +0.4%$25,200
    2024$5,563 +6.4%$25,200
    2023$5,226 +2.2%$25,200
    2022$5,116 +1.8%$25,200
    2021$5,023 +1.4%$25,200
    2020$4,954 +6.3%$25,200
    2018$4,662 +2.9%$25,200
    2017$4,530 -3.1%$25,200
    2016$4,676 $25,200
    2015-- $25,200
    2014-- $25,200
    2013-- $25,200
    2012-- $25,200
    2011-- $25,200
    2010-- $25,200
    2009-- $25,200
    2008-- $25,200
    2007-- $25,200
    2006-- $25,200
    2005-- $25,200 +300%
    2004-- $6,300
    2003-- $6,300
    2002-- $6,300
    2000-- $6,300
    Find assessor info on the county website

    Neighborhood: 18966

    Nearby schools

    GreatSchools rating
    Schools provided by the listing agent
    • District: Centennial

    Source: Bright MLS. This data may not be complete. We recommend contacting the local school district to confirm school assignments for this home.

    Get a cash offer in 3 minutes
    Find out how much your home could sell for in as little as 3 minutes with a no-obligation cash offer.
    Estimated market value

    $450,200

    Get a cash offer in 3 minutes
    Find out how much your home could sell for in as little as 3 minutes with a no-obligation cash offer.
    Estimated market value

    $450,200