Skip main navigation
Closed
  • $280,000

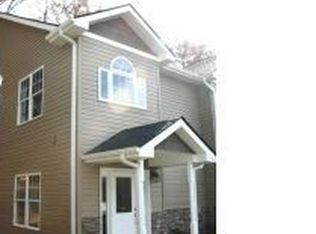
    79 Cherry Laurel Ln, Swannanoa, NC 28778

    2beds
    1,420sqft
    Townhouse
    Built in 2007
    0.02 Acres Lot
    $284,200 Zestimate®
    $197/sqft
    $1,859 Estimated rent

    Home value

    $284,200

    $270,000 - $298,000

    $1,859/mo

    Zestimate® history
    Loading
    Loading...

    Owner options

    List your home for rent

    $1,859/mo

    Rent Zestimate®

    Find your next renter with Zillow Rental Manager. Plus, with online applications, you can quickly screen prospective tenants – for free.

    Learn more

    $1,859/mo

    Rent Zestimate®

    Refinance and save

    $1,777/mo

    Est. payment

    Refinancing to a lower rate could help reduce your monthly payments and save thousands over the life of the loan.

    See today's rates

    $1,777/mo

    Est. payment

    Explore your selling options

    Work with a Zillow partner agent

    Leverage their expertise and Zillow's premium Showcase listings to get your home seen by more buyers.

    Get started

    List with your own agent

    Get your home in front of millions of buyers by listing it on Zillow.

    Learn how to do it

    Sell it yourself

    Take full control of how buyers see your home on Zillow by listing For Sale by Owner (FSBO).

    List your home

    What's special

    Enjoy this maintenance free lifestyle in this bright townhome with open floor plan located in the most desirable location in the complex. Unit backs up to a park like setting with views of wooded area and large, HOA maintained common area for frisbee throwing or dog walking all at your disposal. Enjoy this private view from enclosed back patio. Kitchen offers plenty of cabinet space with high end stainless appliances. Living room is equipped with gas log fireplace and large windows for optimal light and open to the kitchen and dining area. Split bedroom plan for privacy. Dark laminate flooring throughout entire unit. HOA fees cover all exterior maintenance including roof, siding, gutters, lawn care, master insurance policy, roads and parking enabling you to live in your townhome without all the worry of building & ground maintenance.

    Zillow last checked:

    Listing updated:

    Listed by:

    Elena Peters elena.peters@allentate.com,

    Howard Hanna Beverly-Hanks Asheville-Biltmore Park

    Bought with:

    Camilo Monroy

    Howard Hanna Beverly-Hanks Asheville-Biltmore Park

    Source: Canopy MLS as distributed by MLS GRID,MLS#: 4141022MLS Logo

    Facts & features

    Interior

    Bedrooms & bathrooms
    • Bedrooms: 2
    • Bathrooms: 3
    • Full bathrooms: 2
    • 1/2 bathrooms: 1
    Primary bedroom
    • Level: Upper
    Living room
    • Level: Main
    Heating
    • Forced Air, Heat Pump
    Cooling
    • Heat Pump
    Appliances
    • Included: Dishwasher, Electric Range, Refrigerator
    • Laundry: Electric Dryer Hookup, Washer Hookup
    Features
    • Open Floorplan
    • Flooring: Tile, Vinyl, Wood
    • Doors: Insulated Door(s)
    • Windows: Insulated Windows
    • Has basement: No
    • Fireplace features: Gas Unvented, Living Room
    Interior area
    • Total structure area: 1,420
    • Total interior livable area: 1,420 sqft
    • Finished area above ground: 1,420
    • Finished area below ground: 0

    Property

    Parking
    • Parking features: Driveway
    • Has uncovered spaces: Yes
    • Details: There is overflow parking available
    Accessibility
    • Accessibility features: Zero-Grade Entry
    Features
    • Levels: Two
    • Stories: 2
    • Entry location: Main
    • Patio & porch: Patio
    Lot
    • Size: 0.02 Acres
    • Features: Cul-De-Sac
    Details
    • Parcel number: 968973232500000
    • Zoning: R-1
    • Special conditions: Standard

    Construction

    Type & style
    • Home type: Townhouse
    • Property subtype: Townhouse
    Materials
    • Vinyl
    • Foundation: Slab
    • Roof: Composition
    Condition
    • New construction: No
    • Year built: 2007

    Utilities & green energy

    • Sewer: Public Sewer
    • Water: City
    • Utilities for property: Electricity Connected, Underground Utilities

    Community & HOA

    Community
    • Subdivision: Cherry Blossom Cove
    HOA
    • Has HOA: Yes
    • HOA fee: $150 monthly
    • HOA name: Townhome of Cherry Blossom Cove
    Location
    • Region: Swannanoa
    • Elevation: 2000 Feet

    Financial & listing details

    • Price per square foot: $197/sqft
    • Tax assessed value: $213,000
    • Annual tax amount: $1,484
    • Date on market: 5/15/2024
    • Cumulative days on market: 32 days
    • Listing terms: Cash,Conventional
    • Electric utility on property: Yes
    • Road surface type: Asphalt, Paved

    Price history

    DateEventPrice
    7/31/2024Sold$280,000-3.1%$197/sqft
    Source: Canopy MLS as distributed by MLS GRID #4141022 Report a problem
    5/20/2024Price change$289,000-3.3%$204/sqft
    Source: Canopy MLS as distributed by MLS GRID #4141022 Report a problem
    5/15/2024Listed for sale$299,000+39.1%$211/sqft
    Source: Canopy MLS as distributed by MLS GRID #4141022 Report a problem
    8/24/2020Sold$215,000$151/sqft
    Source: Canopy MLS as distributed by MLS GRID #3625503 Report a problem
    7/23/2020Pending sale$215,000$151/sqft
    Source: Keller Williams Professionals #3625503 Report a problem
    7/23/2020Listed for sale$215,000$151/sqft
    Source: Keller Williams Professionals #3625503 Report a problem
    6/29/2020Pending sale$215,000$151/sqft
    Source: Keller Williams Professionals #3625503 Report a problem
    6/3/2020Listed for sale$215,000+30.3%$151/sqft
    Source: Keller Williams Professionals #3625503 Report a problem
    8/15/2016Sold$165,000-2.4%$116/sqft
    Source: Public Record Report a problem
    7/6/2016Listed for sale$169,000+12.7%$119/sqft
    Source: Owner Report a problem
    1/22/2008Sold$150,000$106/sqft
    Source: Public Record Report a problem

    Public tax history

    YearProperty taxesTax assessment
    2025$1,484 +5.9%$213,000
    2024$1,401 +3.1%$213,000
    2023$1,359 +1.6%$213,000
    2022$1,338 $213,000
    2021$1,338 +23.6%$213,000 +31.6%
    2020$1,082 $161,800
    2019$1,082 $161,800
    2018$1,082 +12%$161,800 +22.7%
    2017$967 -10.5%$131,900
    2016$1,081 $131,900
    2015-- $131,900
    2014$967 $131,900
    2013-- $131,900 -18.3%
    2012-- $161,500
    2011-- $161,500
    2010-- $161,500
    2009-- $161,500
    Find assessor info on the county website

    Neighborhood: 28778

    Nearby schools

    GreatSchools rating
    Schools provided by the listing agent
    • Elementary: WD Williams
    • Middle: Charles D Owen
    • High: Charles D Owen

    Source: Canopy MLS as distributed by MLS GRID. This data may not be complete. We recommend contacting the local school district to confirm school assignments for this home.

    Get a cash offer in 3 minutes
    Find out how much your home could sell for in as little as 3 minutes with a no-obligation cash offer.
    Estimated market value
    $284,200
    Get a cash offer in 3 minutes
    Find out how much your home could sell for in as little as 3 minutes with a no-obligation cash offer.
    Estimated market value
    $284,200