

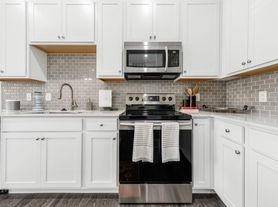
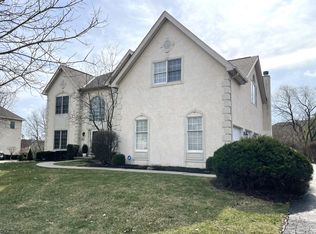
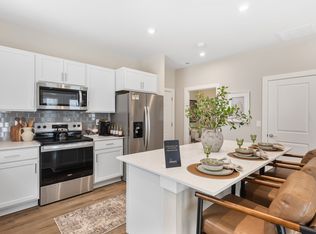
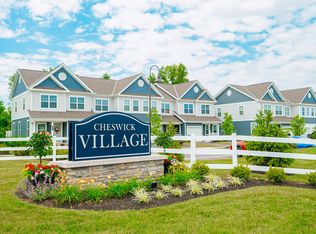
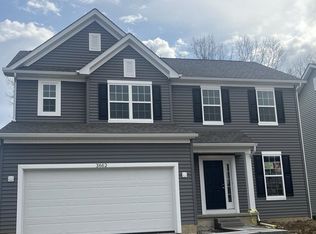
A hideaway in a thriving, walkable area, Cheswick Village offers brand-new 3-bedroom apartments, with exceptional features such as large finished basements, attached garages, and private outdoor living spaces. These townhomes are perfect for families wanting to be in the prestigious Olentangy Local School District (Glen Oak ES, Shanahan MS, and Olentangy HS) and live close to freeway access and the best retail and dining.The finishes in these townhomes are top-of-the-line, offering 1,600+ square feet of beautiful living space. The kitchen is high-end and open to your living space perfect for an amateur cook or gourmet chef and the bedrooms are roomy with an unmatched primary bedroom (check out the walk-in closet and ensuite bathroom!). Saturday hours: Call for an appointment
House for rent
$2,740/moFees may apply
79 Cheswick Village Dr #8870CP, Powell, OH 43065
3beds
1,682sqft
Price may not include required fees and charges. Price shown reflects the lease term provided. Learn more|
Apartment
Available Fri Sep 25 2026
Cats, dogs OK
Air conditioner
Hookups laundry
Garage parking
What's special
Large finished basementsUnmatched primary bedroomAttached garagesWalk-in closetEnsuite bathroomPrivate outdoor living spaces
- 13 days |
- -- |
- -- |
Zillow last checked:
Listing updated:
Travel times

Let’s turn your rent into credit progress
Build credit history with every on-time payment and get credit for the payment you’re already making.
Facts & features
Interior
Bedrooms & bathrooms
- Bedrooms: 3
- Bathrooms: 3
- Full bathrooms: 2
- 1/2 bathrooms: 1
Cooling
- Air Conditioner
Appliances
- Included: Dishwasher, Refrigerator, washerDryerHookups
- Laundry: Hookups
Features
- Bar, Crown Molding, Kitchen Island, Storage, Walk In Closet
- Windows: Blinds, Window Coverings
- Furnished: Yes
Interior area
- Total interior livable area: 1,682 sqft
Video & virtual tour
Property
Parking
- Parking features: Garage
- Has garage: Yes
- Details: Contact manager
Features
- Patio & porch: Front Porch, Patio, Porch
- Exterior features: 8-Inch Deep Upgraded Kitchen Sink, Award-Winning Exterior Architectural Design, Cathedral Ceiling in Primary Suite, Convenient Access to Shopping & Dining, Full Family Room, Huge Primary Suite with Walk-In Closet, Huge Recreational Commons Area, Large Windows, Lighting, Olentangy School District, Open Floor Plans, Options for Furnished Units Available, Painted Woodwork with 6-Panel Doors, Playground, Shaker Cabinets, Sleek Stainless Steel Appliances, Small Neighborhood Feel, Spacious 3-Bedroom Townhomes (1682-1724 Sq. Ft.), Spectrum Fiber Optic Ready, Storage, Walk In Closet, Wood-Style Flooring
Lot
- Features: Private
Details
- Additional structures: Garage(s), Storage
Construction
Type & style
- Home type: SingleFamily
- Property subtype: Apartment
Community & HOA
Community
- Features: Playground
HOA
- Amenities included: Landscaping, Playground, Storage
Location
- Region: Powell
Financial & listing details
- Lease term: 12 Months
Price history
| Date | Event | Price |
|---|---|---|
| 8/4/2026 | Listed for rent | $2,740+17.1%$2/sqft |
Source: Zillow Rentals Report a problem | ||
| 6/17/2024 | Listing removed | -- |
Source: Zillow Rentals Report a problem | ||
| 6/14/2024 | Price change | $2,340+4.5%$1/sqft |
Source: Zillow Rentals Report a problem | ||
| 6/11/2024 | Listed for rent | $2,240$1/sqft |
Source: Zillow Rentals Report a problem | ||
Neighborhood: 43065
Nearby schools
GreatSchools rating
- 8/10Glen Oak Elementary SchoolGrades: PK-5Distance: 1.5 mi
- 10/10Olentangy Shanahan Middle SchoolGrades: 6-8Distance: 3.4 mi
- 9/10Olentangy High SchoolGrades: 9-12Distance: 2.9 mi