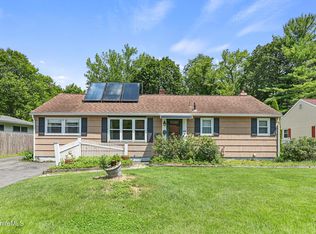
Welcome home to this charming ranch offering effortless single-level living in a quiet, private, yet convenient neighborhood! Lovingly built, maintained, and cherished by the same family for decades, this home offers the perfect blend of comfort, flexibility, and functionality. The living room has a beautiful bay window, 3 bedrooms with abundant closet space and a full bath. The kitchen opens to the dining area, where a French door leads to a spacious deck overlooking the beautifully landscaped, fenced backyard. The finished lower level expands your living space with a 2nd bath, laundry area, storage, and a flexible area perfect for entertaining, a home gym or additional guest space. Move right in and discover why this hidden gem is the perfect place to call home!
For sale
$319,900
79 Clark Rd, Pittsfield, MA 01201
3beds
1,259sqft
Single Family Residence
Built in 1966
1.19 Acres Lot
$318,600 Zestimate®
$254/sqft
$-- HOA
What's special
Single-level livingLaundry areaBeautifully landscaped fenced backyardBeautiful bay window
- 55 days
- 768
- 43
Likely to sell faster than
Zillow last checked:
Listing updated:
Listed by:
Nancy J. Brooks 413-695-8704,
SIGNATURE ASSOCIATES
Source: BCMLS,MLS#: 250342
Facts & features
Interior
Bedrooms & bathrooms
- Bedrooms: 3
- Bathrooms: 2
- Full bathrooms: 2
Bedroom 1
- Level: First
Bedroom 2
- Level: First
Bedroom 3
- Level: First
Full bathroom
- Level: First
Full bathroom
- Level: Lower
Great room
- Level: Lower
Kitchen
- Description: Eat-in with Dining Area
- Level: First
Laundry
- Level: Lower
Living room
- Level: First
Heating
- Oil, Hot Water
Appliances
- Included: Dishwasher, Dryer, Microwave, Range, Refrigerator, Washer
Features
- Flooring: Carpet, Ceramic Tile, Wood
- Windows: Bay/Bow Window
- Basement: Interior Entry,Full,Finished
Interior area
- Total structure area: 1,259
- Total interior livable area: 1,259 sqft
Property
Parking
- Parking features: Garaged & Off-Street
- Has attached garage: Yes
- Details: Garaged & Off-Street
Accessibility
- Accessibility features: Accessible Bedroom, Accessible Full Bath
Features
- Patio & porch: Deck, Patio
- Exterior features: Privacy, Public Transportation within 1/2 Mile, Landscaped
- Fencing: Fenced
- Has view: Yes
- View description: Scenic, Pasture, Hill/Mountain, Distant
Lot
- Size: 1.19 Acres
- Features: Wooded
Details
- Parcel number: PITT M:I14 B:0004 L:042
- Zoning description: Residential
Construction
Type & style
- Home type: SingleFamily
- Architectural style: Ranch
- Property subtype: Single Family Residence
Materials
- Roof: Asphalt Shingles
Condition
- Year built: 1966
Utilities & green energy
- Electric: 200 Amp, Circuit Breakers
- Sewer: Private Sewer
- Water: Public
- Utilities for property: Trash Public, Cable Available
Community & HOA
Location
- Region: Pittsfield
Financial & listing details
- Price per square foot: $254/sqft
- Tax assessed value: $278,600
- Annual tax amount: $4,998
- Date on market: 7/27/2026
Estimated market value
$318,600
$303,000 - $335,000
$2,732/mo
Price history
| Date | Event | Price |
|---|---|---|
| 7/27/2026 | Listed for sale | $319,900$254/sqft |
Source:  BCMLS #250342 Report a problem BCMLS #250342 Report a problem | ||
Public tax history
| Year | Property taxes | Tax assessment |
|---|---|---|
| 2025 | $4,998 +8.9% | $278,600 +12% |
| 2024 | $4,589 +9.7% | $248,700 +8.9% |
| 2023 | $4,184 +8.7% | $228,400 +10.1% |
| 2022 | $3,849 +4.6% | $207,400 +8.5% |
| 2021 | $3,681 -0.1% | $191,200 +2.3% |
| 2020 | $3,684 +8.2% | $186,900 +6.6% |
| 2019 | $3,404 -1.6% | $175,300 +1.4% |
| 2018 | $3,458 +5.7% | $172,800 +3.7% |
| 2017 | $3,272 +3.3% | $166,700 -1.3% |
| 2016 | $3,169 +3.9% | $168,900 |
| 2015 | $3,050 0% | $168,900 +1.1% |
| 2014 | $3,050 +9.3% | $167,100 |
| 2013 | $2,791 +3.7% | $167,100 |
| 2012 | $2,692 +1.5% | $167,100 -4.3% |
| 2011 | $2,652 +6.3% | $174,600 -0.6% |
| 2010 | $2,495 +7% | $175,700 +3% |
| 2009 | $2,331 +4% | $170,500 |
| 2008 | $2,242 +6.2% | $170,500 +15% |
| 2007 | $2,112 +4.7% | $148,200 +15% |
| 2006 | $2,017 +1.7% | $128,900 +1.7% |
| 2005 | $1,983 -11.5% | $126,700 +14.5% |
| 2004 | $2,241 +1.2% | $110,700 |
| 2003 | $2,215 +9.3% | $110,700 +11.4% |
| 2001 | $2,027 +23% | $99,400 +1.6% |
| 1996 | $1,648 | $97,800 |
Find assessor info on the county website
Monthly payment
Est. payment
Payment breakdown
Explore the cost of this home by adjusting the details. Changes won't be saved.Climate risks
Neighborhood: 01201
Nearby schools
Schools provided by the listing agent
- Elementary: Morningside Comm
- Middle: Herberg (5&6) Reid (7&8)
- High: Taconic
Source: BCMLS. This data may not be complete. We recommend contacting the local school district to confirm school assignments for this home.
Similar homes
- $299,9003 bd2 ba1.2k sqft46 Pinehurst Ave, Pittsfield, MA 01201For Sale
 MLS ID #250510, Kim Gordnier, RE/MAX COMPASS. BCMLS
 - $349,9003 bd2 ba1.4k sqft225 Brown St, Pittsfield, MA 01201For Sale
 MLS ID #73566643, Maria Liccardi, Kempf-Vanderburgh Realty Consultants, Inc.. MLS PIN
 - $325,0003 bd1 ba1k sqft296 Hancock Rd, Pittsfield, MA 01201For Sale
 MLS ID #73561617, Jose Larios, Lamacchia Realty, Inc.. MLS PIN
 - $314,9003 bd2 ba1.2k sqft8 Velma Ave, Pittsfield, MA 01201For Sale
 MLS ID #250412, Jessica L. Rizzo, Lamacchia Realty, Inc. - Dalton. BCMLS
