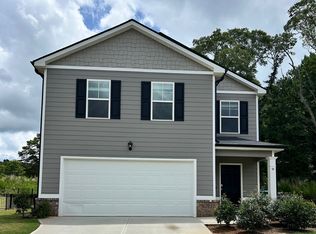
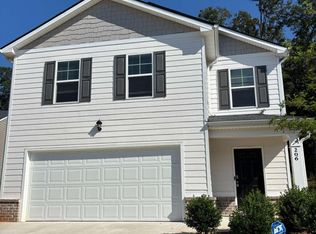
Welcome to this spacious 4-bedroom, 2.5-bath home in the highly desirable The Lakes at Statham community. Offering stunning lake views, modern finishes, and a private fenced backyard, this home combines comfort, style, and convenience. Inside, you'll find high ceilings, wood-style flooring, and an open-concept layout designed for everyday living and entertaining. The chef-inspired kitchen features granite countertops, a large center island, stainless steel appliances, an over-the-range microwave, refrigerator, dishwasher, icemaker, and modern waste disposal system. The adjoining dining area comfortably accommodates up to eight chairs, making it perfect for gatherings. The spacious primary suite and additional bedrooms include generous walk-in closets, with smart home features, an electronic thermostat, ceiling fans, and in-home washer and dryer connections provide added comfort and convenience. Residents of The Lakes at Statham also enjoy access to community amenities in a peaceful, scenic setting. This exceptional home offers the perfect blend of modern living and natural beauty-schedule your tour today! *Pictures are of the model unit and may vary from actual home.
Copyright Georgia MLS. All rights reserved. Information is deemed reliable but not guaranteed.
House for rent
Singlefamily
Available now
Cats, dogs OK
Air conditioner, central air, electric
In unit laundry
Attached garage parking
Central
What's special
Modern finishesWood-style flooringHigh ceilingsPrivate fenced backyardStunning lake viewsSpacious primary suiteLarge center island
- 78 days |
- -- |
- -- |
Zillow last checked:
Listing updated:
Travel times

Let’s turn your rent into credit progress
Build credit history with every on-time payment and get credit for the payment you’re already making.
Facts & features
Interior
Bedrooms & bathrooms
- Bedrooms: 4
- Bathrooms: 3
- Full bathrooms: 2
- 1/2 bathrooms: 1
Rooms
- Room types: Family Room, Laundry
Heating
- Central
Cooling
- Air Conditioner, Central Air, Electric
Appliances
- Included: Dishwasher, Dryer, Electric Water Heater, Ice Maker, Microwave Oven, Oven/Range (combo), Refrigerator, Stainless Steel Appliance(s), Washer
- Laundry: In Unit, Upper Level
Features
- Ceiling Fan(s), Double Vanity, High Ceilings, Split Bedroom Plan, Tray Ceiling(s), Walk-In Closet(s)
- Flooring: Hardwood
Interior area
- Total interior livable area: 1,929 sqft
Property
Parking
- Parking features: Attached, Garage, Off Street, Open
- Has attached garage: Yes
- Has uncovered spaces: Yes
- Details: Contact manager
Features
- Stories: 2
- Exterior features: Split Bedroom Plan
- Has private pool: Yes
- Pool features: Pool
- Has water view: Yes
- Water view: Waterfront
- On waterfront: Yes
Lot
- Features: Level, Waterfront
Details
- Additional structures: Garage(s)
Construction
Type & style
- Home type: SingleFamily
- Architectural style: Traditional
- Property subtype: SingleFamily
Materials
- Roof: Composition
Condition
- Year built: 2023
Community & HOA
Community
- Features: Lake, Pool, Sidewalks, Street Lights
Location
- Region: Statham
Financial & listing details
- Lease term: Contact For Details
Nearby apartments for rent

Price history
| Date | Event | Price |
|---|---|---|
| 9/16/2026 | Price change | $1,999-16.5%$1/sqft |
Source: GAMLS #10809955 Report a problem | ||
| 7/21/2026 | Listed for rent | $2,395$1/sqft |
Source: GAMLS #10809955 Report a problem | ||