Skip main navigation
Sold for $685,000
  • $685,000

    79 Confederate Way, Stafford, VA 22554

    5beds
    4,203sqft
    Single Family Residence
    Built in 1990
    0.36 Acres Lot
    $686,600 Zestimate®
    $163/sqft
    $3,796 Estimated rent

    Home value

    $686,600

    $632,000 - $742,000

    $3,796/mo

    Zestimate® history
    Loading
    Loading...

    Owner options

    List your home for rent

    $3,796/mo

    Rent Zestimate®

    Find your next renter with Zillow Rental Manager. Plus, with online applications, you can quickly screen prospective tenants – for free.

    Learn more

    $3,796/mo

    Rent Zestimate®

    Refinance and save

    $4,152/mo

    Est. payment

    Refinancing to a lower rate could help reduce your monthly payments and save thousands over the life of the loan.

    See today's rates

    $4,152/mo

    Est. payment

    Explore your selling options

    Work with a Zillow partner agent

    Leverage their expertise and Zillow's premium Showcase listings to get your home seen by more buyers.

    Get started

    List with your own agent

    Get your home in front of millions of buyers by listing it on Zillow.

    Learn how to do it

    Sell it yourself

    Take full control of how buyers see your home on Zillow by listing For Sale by Owner (FSBO).

    List your home

    What's special

    Beautiful koi pondWalkout basementMain level officeGreen houseNew flooringRemodeled kitchen and bathsFamily room with fireplace
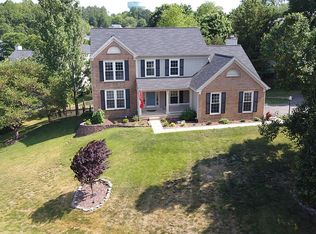
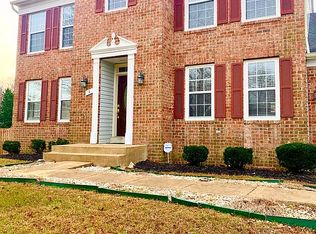
    WOW!! Wonderful large colonial in Pristine Move in Ready condition! Freshly painted all over the house and new flooring in all bedrooms in upstairs. New LED lights. Pride of ownership from top to bottom. Five generously sized Bedrooms, three finished levels, gleaming Hardwood Floors, Versatile open floor plan, Remodeled Kitchen & Baths, Family Room with fireplace, Screened Porch & Deck overlook private, parklike rear fenced yard, Walkout Basement with Wet Bar/Kitchen, Beautiful Koi Pond, Shed, Green House and so much more! Amazing home in Super Location with serene back yard oasis! Bedroom Four is perfect for Nursery or Upper Level Office whis is connects with primary bedroom. Upgraded Gourmet Kitchen, Main Level Office with built in book shelf, Deluxe Primary Bath, Hall Bath and primary bath offer Jetted Tubs, Sprinkler System, super convenient North Stafford Location! Most major systems replaced and upgraded within the last few years. All new windows with lifetime, maybe transferable warranty. Check out the wonderful pictures and schedule a personal tour. Offer is due by Monday, Feb 24 at 6:00 PM, however seller may accept an offer before the deadline.

    Zillow last checked:

    Listing updated:

    Listed by:

    Mohammad Ali 703-725-6745,

    United Real Estate

    Bought with:

    Chad Morton, SP98373695

    Jason Mitchell Group

    Source: Bright MLS,MLS#: VAST2036142MLS Logo

    Facts & features

    Interior

    Bedrooms & bathrooms
    • Bedrooms: 5
    • Bathrooms: 4
    • Full bathrooms: 3
    • 1/2 bathrooms: 1
    • Main level bathrooms: 1
    Primary bedroom
    • Features: Cathedral/Vaulted Ceiling
    • Level: Upper
    • Area: 252 Square Feet
    • Dimensions: 18 x 14
    Bedroom 2
    • Level: Upper
    • Area: 144 Square Feet
    • Dimensions: 12 x 12
    Bedroom 3
    • Level: Upper
    • Area: 144 Square Feet
    • Dimensions: 12 x 12
    Bedroom 4
    • Level: Upper
    • Area: 108 Square Feet
    • Dimensions: 12 x 9
    Bedroom 5
    • Features: Flooring - Carpet
    • Level: Lower
    • Area: 192 Square Feet
    • Dimensions: 16 x 12
    Dining room
    • Features: Flooring - HardWood
    • Level: Main
    • Area: 182 Square Feet
    • Dimensions: 14 x 13
    Family room
    • Features: Flooring - HardWood, Ceiling Fan(s), Fireplace - Gas
    • Level: Main
    • Area: 294 Square Feet
    • Dimensions: 21 x 14
    Foyer
    • Features: Flooring - HardWood
    • Level: Main
    • Area: 121 Square Feet
    • Dimensions: 11 x 11
    Kitchen
    • Features: Flooring - HardWood
    • Level: Main
    • Area: 192 Square Feet
    • Dimensions: 16 x 12
    Library
    • Features: Flooring - HardWood
    • Level: Main
    • Area: 140 Square Feet
    • Dimensions: 14 x 10
    Living room
    • Features: Flooring - HardWood
    • Level: Main
    • Area: 182 Square Feet
    • Dimensions: 14 x 13
    Other
    • Features: Flooring - Carpet
    • Level: Lower
    • Area: 252 Square Feet
    • Dimensions: 14 x 18
    Other
    • Features: Wet Bar
    • Level: Lower
    Recreation room
    • Features: Flooring - Carpet
    • Level: Lower
    • Area: 208 Square Feet
    • Dimensions: 16 x 13
    Screened porch
    • Features: Ceiling Fan(s)
    • Level: Main
    • Area: 130 Square Feet
    • Dimensions: 13 x 10
    Heating
    • Central, Natural Gas
    Cooling
    • None, Electric
    Appliances
    • Included: Gas Water Heater
    Features
    • Basement: Exterior Entry,Finished,Rear Entrance,Walk-Out Access
    • Has fireplace: No
    Interior area
    • Total structure area: 4,203
    • Total interior livable area: 4,203 sqft
    • Finished area above ground: 2,803
    • Finished area below ground: 1,400

    Property

    Parking
    • Total spaces: 2
    • Parking features: Garage Faces Front, Garage Door Opener, Inside Entrance, Attached, Driveway, On Street
    • Attached garage spaces: 2
    • Has uncovered spaces: Yes
    Accessibility
    • Accessibility features: Accessible Entrance
    Features
    • Levels: Three
    • Stories: 3
    • Patio & porch: Screened Porch
    • Pool features: Community
    Lot
    • Size: 0.36 Acres
    Details
    • Additional structures: Above Grade, Below Grade
    • Parcel number: 30S 2 15
    • Zoning: R1
    • Special conditions: Standard

    Construction

    Type & style
    • Home type: SingleFamily
    • Architectural style: Colonial
    • Property subtype: Single Family Residence
    Materials
    • Brick Front, Aluminum Siding
    • Foundation: Brick/Mortar, Permanent
    Condition
    • New construction: No
    • Year built: 1990

    Utilities & green energy

    • Sewer: Public Sewer
    • Water: Public

    Community & neighborhood

    Location
    • Region: Stafford
    • Subdivision: Stone River

    HOA & financial

    HOA
    • Has HOA: Yes
    • HOA fee: $75 monthly

    Other

    Other facts
    • Listing agreement: Exclusive Right To Sell
    • Listing terms: Cash,Conventional,FHA,VA Loan
    • Ownership: Fee Simple

    Price history

    DateEventPrice
    3/31/2025Sold$685,000+2.3%$163/sqft
    Source: Bright MLS #VAST2036142 Report a problem
    2/25/2025Contingent$669,900$159/sqft
    Source: Bright MLS #VAST2036142 Report a problem
    2/21/2025Listed for sale$669,900+15.5%$159/sqft
    Source: Bright MLS #VAST2036142 Report a problem
    9/14/2022Sold$580,000+0.9%$138/sqft
    Source: Bright MLS #VAST2014596 Report a problem
    8/11/2022Pending sale$575,000$137/sqft
    Source: Bright MLS #VAST2014596 Report a problem
    8/8/2022Listed for sale$575,000+85.5%$137/sqft
    Source: Bright MLS #VAST2014596 Report a problem
    7/3/2003Sold$310,000+21.4%$74/sqft
    Source: Public Record Report a problem
    2/28/2003Sold$255,300-16.3%$61/sqft
    Source: Public Record Report a problem
    6/19/2002Sold$305,000$73/sqft
    Source: Public Record Report a problem

    Public tax history

    YearProperty taxesTax assessment
    2025$5,349 +3.4%$579,100
    2024$5,175 +8.5%$579,100 +9%
    2023$4,769 +5.6%$531,400
    2022$4,517 +11.6%$531,400 +27.3%
    2021$4,048 $417,300
    2020$4,048 +1.6%$417,300 +5.8%
    2019$3,985 +2%$394,600
    2018$3,907 $394,600 +7.8%
    2017$3,907 +7.8%$366,100
    2016$3,624 $366,100 +7.1%
    2015-- $341,800
    2014-- $341,800 +1.7%
    2013-- $336,200
    2012-- $336,200 +23.3%
    2011-- $272,700
    2010-- $272,700 -32.4%
    2009-- $403,700
    2008-- $403,700 -29.5%
    2006-- $572,700
    2005-- $572,700 +47.3%
    2004-- $388,800 +58.4%
    2003-- $245,400
    2002-- $245,400 +12.2%
    2001-- $218,700
    2000-- $218,700

    Find assessor info on the county website

    Neighborhood: 22554

    Nearby schools

    GreatSchools rating
    Schools provided by the listing agent
    • District: Stafford County Public Schools

    Source: Bright MLS. This data may not be complete. We recommend contacting the local school district to confirm school assignments for this home.

    Get a cash offer in 3 minutes
    Find out how much your home could sell for in as little as 3 minutes with a no-obligation cash offer.
    Estimated market value
    $686,600
    Get a cash offer in 3 minutes
    Find out how much your home could sell for in as little as 3 minutes with a no-obligation cash offer.
    Estimated market value
    $686,600