Skip main navigation
Closed
  • Listed by: Coldwell Banker Realty Bedford NH
    Bought with: EXP Realty
    $713,000

    79 Copperline Drive, Epsom, NH 03234

    3beds
    2,305sqft
    Single Family Residence
    Built in 2005
    2.23 Acres Lot
    $713,400 Zestimate®
    $309/sqft
    $3,863 Estimated rent

    Home value

    $713,400

    $671,000 - $756,000

    $3,863/mo

    Zestimate® history
    Loading
    Loading...

    Owner options

    List your home for rent

    $3,863/mo

    Rent Zestimate®

    Find your next renter with Zillow Rental Manager. Plus, with online applications, you can quickly screen prospective tenants – for free.

    Learn more

    $3,863/mo

    Rent Zestimate®

    Refinance and save

    $4,793/mo

    Est. payment

    Refinancing to a lower rate could help reduce your monthly payments and save thousands over the life of the loan.

    See today's rates

    $4,793/mo

    Est. payment

    Explore your selling options

    Work with a Zillow partner agent

    Leverage their expertise and Zillow's premium Showcase listings to get your home seen by more buyers.

    Get started

    List with your own agent

    Get your home in front of millions of buyers by listing it on Zillow.

    Learn how to do it

    Sell it yourself

    Take full control of how buyers see your home on Zillow by listing For Sale by Owner (FSBO).

    List your home

    What's special

    Mountain viewsThree-car garageMeandering river stone gardensCurb appealUpdated kitchenFresh paintStone walkway
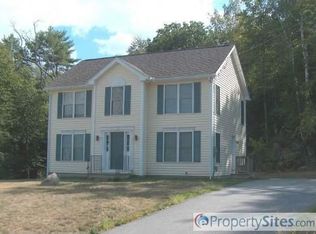
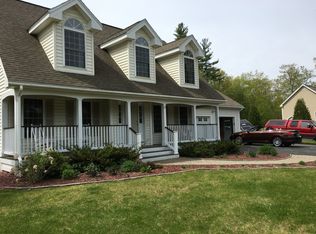
    Stately Colonial home perched on a 2.2-acre parcel in the desirable Stillwater neighborhood. Enjoy mountain views while strolling the neighborhood with guests. This home stands out with its curb appeal, featuring a xeriscape granite drive, manicured ornamental shrubs, a stone walkway, and a three-car garage. The grounds offer a refined yet relaxed vibe, showcasing exquisite stonework patios, a firepit, a lush irrigated lawn, meandering river stone gardens, and a large composite deck for entertaining. The side yard offers brand-new oversized outbuildings and a large parking area for boats or recreational vehicles. Head inside to discover features like new tile floors, fresh paint, updated kitchen, new appliances, a high-end pellet stove, modern bath finishes, and custom trim details throughout. The upstairs delivers big with new luxury plank flooring, dual walk-in closets, and an ensuite bath. No expense has been spared on the systems in this house! A new central air system, well pump, water filtration system, hot water tank, electrical system, generator hook-up, EV charger, and energy-efficient basement heating are just a few of the many upgrades. This home is a must see and comes truly plug-and-play!

    Zillow last checked:

    Listing updated:

    Listed by:

    Cameron L Lilley,

    Coldwell Banker Realty Bedford NH Cell:603-370-7852

    Bought with:

    Christine Tatro

    EXP Realty

    Source: PrimeMLS,MLS#: 5087063MLS Logo

    Facts & features

    Interior

    Bedrooms & bathrooms
    • Bedrooms: 3
    • Bathrooms: 3
    • Full bathrooms: 2
    • 1/2 bathrooms: 1
    Heating
    • Multi Fuel, Pellet Stove, Hot Air, Zoned, Mini Split
    Cooling
    • Central Air, Zoned, Mini Split
    Appliances
    • Included: Dishwasher, Dryer, Microwave, Gas Range, Refrigerator, Washer, Water Heater off Boiler
    • Laundry: 1st Floor Laundry
    Features
    • Ceiling Fan(s), Dining Area, LED Lighting, Primary BR w/ BA, Natural Light, Indoor Storage, Walk-In Closet(s), Programmable Thermostat, Smart Thermostat
    • Flooring: Carpet, Tile, Vinyl Plank
    • Windows: Blinds, Screens, Double Pane Windows, Low Emissivity Windows
    • Basement: Climate Controlled,Finished,Full,Insulated,Interior Stairs,Storage Space,Interior Access,Basement Stairs,Interior Entry
    • Number of fireplaces: 1
    • Fireplace features: Gas, 1 Fireplace
    Interior area
    • Total structure area: 2,652
    • Total interior livable area: 2,305 sqft
    • Finished area above ground: 1,768
    • Finished area below ground: 537

    Property

    Parking
    • Total spaces: 3
    • Parking features: Paved, Auto Open, Direct Entry, Finished, Heated Garage, Driveway, Garage, Parking Spaces 1 - 10, RV Access/Parking, Attached
    • Garage spaces: 3
    • Has uncovered spaces: Yes
    Accessibility
    • Accessibility features: 1st Floor 1/2 Bathroom, 1st Floor Hrd Surfce Flr, Access to Restroom(s), Hard Surface Flooring, Kitchen w/5 Ft. Diameter, Paved Parking, 1st Floor Laundry
    Features
    • Levels: Two
    • Stories: 2
    • Patio & porch: Patio, Porch
    • Exterior features: Deck, Natural Shade, Shed, Storage
    • Has private pool: Yes
    • Pool features: Above Ground
    • Has view: Yes
    • View description: Mountain(s)
    • Frontage length: Road frontage: 246
    Lot
    • Size: 2.23 Acres
    • Features: Landscaped, Level, Subdivided, Wooded, Near Shopping, Near Snowmobile Trails, Neighborhood, Near ATV Trail, Near School(s)
    Details
    • Additional structures: Outbuilding
    • Parcel number: EPSOM00R06L000006S000008
    • Zoning description: RES/AG
    • Other equipment: Radon Mitigation, Sprinkler System

    Construction

    Type & style
    • Home type: SingleFamily
    • Architectural style: Colonial
    • Property subtype: Single Family Residence
    Materials
    • Wood Frame, Vinyl Siding
    • Foundation: Poured Concrete
    • Roof: Architectural Shingle
    Condition
    • New construction: No
    • Year built: 2005

    Utilities & green energy

    • Electric: 200+ Amp Service, Circuit Breakers, Generator Ready
    • Sewer: 1250 Gallon, Leach Field, Private Sewer, Septic Tank
    • Utilities for property: Cable at Site, Propane, Fiber Optic Internt Avail

    Community & neighborhood

    Security
    • Security features: Battery Smoke Detector, Hardwired Smoke Detector
    Location
    • Region: Epsom
    • Subdivision: Stillwater Estates

    Other

    Other facts
    • Road surface type: Paved

    Price history

    DateEventPrice
    6/17/2026Sold$713,000-1%$309/sqft
    Source: PrimeMLS #5087063 Report a problem
    5/5/2026Listed for sale$719,900+92%$312/sqft
    Source: PrimeMLS #5087063 Report a problem
    6/26/2020Sold$375,000+1.6%$163/sqft
    Source: PrimeMLS #4805172 Report a problem
    5/14/2020Listed for sale$369,000+13.2%$160/sqft
    Source: BH&G - The Masiello Group #4805172 Report a problem
    2/1/2018Sold$326,000-1.2%$141/sqft
    Source: PrimeMLS #4661977 Report a problem
    12/16/2017Pending sale$329,900$143/sqft
    Source: Keller Williams Metropolitan - Hooksett #4661977 Report a problem
    12/4/2017Price change$329,900-2.9%$143/sqft
    Source: Keller Williams Metropolitan - Hooksett #4661977 Report a problem
    11/8/2017Price change$339,900-1.4%$147/sqft
    Source: Keller Williams Metropolitan - Hooksett #4661977 Report a problem
    10/24/2017Price change$344,900-1.4%$150/sqft
    Source: Keller Williams Metropolitan - Hooksett #4661977 Report a problem
    10/2/2017Listed for sale$349,900+16.9%$152/sqft
    Source: Keller Williams Metropolitan - Hooksett #4661977 Report a problem
    10/2/2007Sold$299,300$130/sqft
    Source: Public Record Report a problem

    Public tax history

    YearProperty taxesTax assessment
    2024$8,823 +8.2%$331,200
    2023$8,157 +4%$331,200 +0.7%
    2022$7,843 +9.2%$329,000
    2020$7,182 -3.4%$329,000 +19.9%
    2019$7,436 +4.3%$274,500
    2018$7,129 +1.1%$274,500 -0.1%
    2017$7,052 +2.6%$274,700
    2016$6,876 +5.1%$274,700
    2015$6,543 $274,700

    Find assessor info on the county website

    Neighborhood: 03234

    Nearby schools

    GreatSchools rating
    Schools provided by the listing agent
    • Elementary: Epsom Central School
    • Middle: Epsom Central School
    • High: Pembroke Academy
    • District: Epsom

    Source: PrimeMLS. This data may not be complete. We recommend contacting the local school district to confirm school assignments for this home.

    Get pre-qualified for a loan
    At Zillow Home Loans, we can pre-qualify you in as little as 5 minutes with no impact to your credit score.

    An equal housing lender. NMLS #10287.

    Sell for more on Zillow
    Get a Zillow Showcase℠ listing at no additional cost and you could sell for .
    $713,400
    2% more
    +$14,268
    With Zillow Showcase(estimated)
    $727,668