Lock & go lifestyle await you. 1 min to the Wolf Laurel Country Club, & 24hr fitness center, lodge, golf, & putting green, for members. All paved roads from the 24hr security gate to your front door. You will find everything you need on the main level. Primary BR, w/walk-in closet, ensuite bath. 2nd BR & full bath. Washer/Dryer. Sweeping year round sunset views from the open concept living room w/gas logs, dining area & kitchen. Separate dining room w/3 walls of windows overlooking the Blue Ridge Mtns. Outdoor covered deck for entertaining .Upstairs loft w/built-ins & storage. Downstairs is a great space for hosting game nights w/the wet bar & billiards table, living room w/gas logs & full bath. Step out onto the covered deck with year round views. 2nd primary BR w/ensuite bath. Bonus room w/built in storage. Lower level mechanical room w/additional storage. Wolf Laurel is a 5,300 acre community, surrounded by the Pisgah National Forest & protected land,the Appalachian Trail & Big Bald
Closed
$765,000
79 Cottage Ln #5, Mars Hill, NC 28754
3beds
3,116sqft
Single Family Residence
Built in 2009
0.11 Acres Lot
$814,600 Zestimate®
$246/sqft
$2,852 Estimated rent
Home value
$814,600
$766,000 - $872,000
$2,852/mo
Zestimate® history
Owner options
List your home for rent
$2,852/mo
Rent Zestimate®
Find your next renter with Zillow Rental Manager. Plus, with online applications, you can quickly screen prospective tenants – for free.
$2,852/mo
Rent Zestimate®
Refinance and save
$4,917/mo
Est. payment
Refinancing to a lower rate could help reduce your monthly payments and save thousands over the life of the loan.
$4,917/mo
Est. payment
Explore your selling options
Work with a Zillow partner agent
Leverage their expertise and Zillow's premium Showcase listings to get your home seen by more buyers.
Get startedList with your own agent
Get your home in front of millions of buyers by listing it on Zillow.
Learn how to do itSell it yourself
Take full control of how buyers see your home on Zillow by listing For Sale by Owner (FSBO).
List your homeWhat's special
Zillow last checked:
Listing updated:
Listed by:
Carrie Lee Hoffman carrieleehoffman@remax.net,
RE/MAX Executive
Bought with:
Carrie Lee Hoffman
RE/MAX Executive
Source: Canopy MLS as distributed by MLS GRID,MLS#: 4128381
Facts & features
Interior
Bedrooms & bathrooms
- Bedrooms: 3
- Bathrooms: 4
- Full bathrooms: 4
- Main level bedrooms: 2
Primary bedroom
- Features: Walk-In Closet(s)
- Level: Main
Bedroom s
- Level: Main
Bedroom s
- Level: Basement
Bathroom full
- Level: Main
Bathroom full
- Level: Main
Bathroom full
- Level: Basement
Bathroom full
- Level: Basement
Other
- Level: Basement
Bonus room
- Level: Basement
Dining area
- Level: Main
Dining room
- Level: Main
Kitchen
- Features: Breakfast Bar, Kitchen Island, Vaulted Ceiling(s), Walk-In Pantry
- Level: Main
Living room
- Features: Vaulted Ceiling(s)
- Level: Main
Living room
- Features: Breakfast Bar, Ceiling Fan(s), Open Floorplan
- Level: Basement
Loft
- Level: Upper
Heating
- Heat Pump, Propane, Other
Cooling
- Heat Pump
Appliances
- Included: Dishwasher, Electric Water Heater, ENERGY STAR Qualified Washer, ENERGY STAR Qualified Dryer, Gas Oven, Gas Range, Microwave, Plumbed For Ice Maker, Refrigerator, Washer/Dryer
- Laundry: In Hall, Inside, Main Level
Features
- Breakfast Bar, Built-in Features, Cathedral Ceiling(s), Kitchen Island, Open Floorplan, Storage, Vaulted Ceiling(s)(s), Walk-In Closet(s), Walk-In Pantry
- Flooring: Carpet, Tile, Wood
- Windows: Insulated Windows, Window Treatments
- Basement: Basement Shop,Daylight,Finished,Full,Interior Entry,Storage Space,Walk-Out Access,Walk-Up Access
- Fireplace features: Gas Log, Great Room, Living Room, Propane
Interior area
- Total structure area: 1,875
- Total interior livable area: 3,116 sqft
- Finished area above ground: 1,875
- Finished area below ground: 1,241
Property
Parking
- Total spaces: 3
- Parking features: Driveway
- Uncovered spaces: 3
- Details: In front of home, 3 spaces.
Accessibility
- Accessibility features: Two or More Access Exits, Handicap Parking
Features
- Levels: One and One Half
- Stories: 1.5
- Patio & porch: Covered, Deck
- Pool features: Community
- Has view: Yes
- View description: Long Range, Mountain(s), Year Round
- Waterfront features: None
Lot
- Size: 0.11 Acres
- Features: Cul-De-Sac, Steep Slope, Views
Living quarters
- Secondary total: 546 sqft
Details
- Additional structures: None
- Parcel number: 9862348877
- Zoning: R-2
- Special conditions: Standard
Construction
Type & style
- Home type: SingleFamily
- Architectural style: Bungalow
- Property subtype: Single Family Residence
Materials
- Hardboard Siding
- Foundation: Permanent
Condition
- New construction: No
- Year built: 2009
Utilities & green energy
- Sewer: Private Sewer
- Water: Community Well
- Utilities for property: Cable Available, Electricity Connected, Fiber Optics, Phone Connected, Propane, Satellite Internet Available
Community & HOA
Community
- Features: Clubhouse, Fitness Center, Game Court, Gated, Golf, Picnic Area, Playground, Pond, Putting Green, Recreation Area, Rooftop Terrace, Sport Court, Tennis Court(s), Walking Trails
- Security: Smoke Detector(s)
- Subdivision: Wolf Laurel
HOA
- Has HOA: Yes
- HOA fee: $150 monthly
- HOA name: Blue Mountain
- HOA phone: 561-459-9883
Location
- Region: Mars Hill
- Elevation: 4000 Feet
Financial & listing details
- Price per square foot: $246/sqft
- Tax assessed value: $340,203
- Date on market: 4/18/2024
- Cumulative days on market: 6 days
- Listing terms: Cash,Conventional
- Exclusions: Cloth curtains in dining room
- Electric utility on property: Yes
- Road surface type: Asphalt, Paved
Price history
| Date | Event | Price |
|---|---|---|
| 5/31/2024 | Sold | $765,000$246/sqft |
Source:  Canopy MLS as distributed by MLS GRID #4128381 Report a problem Canopy MLS as distributed by MLS GRID #4128381 Report a problem | ||
| 4/18/2024 | Listed for sale | $765,000$246/sqft |
Source: Canopy MLS as distributed by MLS GRID #4128381 Report a problem | ||
Public tax history
Tax history is unavailable.
Neighborhood: 28754
Nearby homes
- $765,000-- bd4 ba3.1k sqft79 Cottage Ln, Mars Hill, NC 28754Sold

- $593,6004 bd3 ba3k sqft90 Cottage Ln, Mars Hill, NC 28754Off Market
- $701,8003 bd4 ba3.3k sqft50 Cottage Ln, Mars Hill, NC 28754Off Market
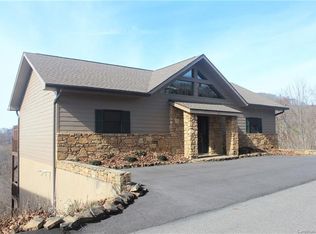
- $785,4004 bd4 ba3.4k sqft69 Cottage Ln, Mars Hill, NC 28754Off Market
- $35,000-- bd-- ba-- sqftCottage Ln, Mars hill, NC 28754Sold
- $35,0000.11 acres8 Cottage Ln #8, Mars Hill, NC 28754Sold
- $372,200-- bd2 ba1.2k sqft204 Eagles Nest Ct S, Mars Hill, NC 28754Off Market
- $357,3002 bd2 ba1.2k sqft90 Eagles Nest Ct S UNIT 204, Mars Hill, NC 28754Off Market
Nearby schools
GreatSchools rating
- 6/10Mars Hill Elementary SchoolGrades: K-5Distance: 9.5 mi
- 5/10Madison Middle SchoolGrades: 6-8Distance: 14.7 mi
- 4/10Madison High SchoolGrades: 9-12Distance: 14.2 mi
Schools provided by the listing agent
- Elementary: Mars Hill
- Middle: Madison
- High: Madison
Source: Canopy MLS as distributed by MLS GRID. This data may not be complete. We recommend contacting the local school district to confirm school assignments for this home.
Sell for more on Zillow
Get a Zillow Showcase℠ listing at no additional cost and you could sell for .
$814,600
2% more
+$16,292
With Zillow Showcase(estimated)
$830,892
Sell for more on Zillow
Get a Zillow Showcase℠ listing at no additional cost and you could sell for .
$814,600
2% more
+$16,292
With Zillow Showcase(estimated)
$830,892
- North Carolina
- Madison County
- Mars Hill
- 28754
- 79 Cottage Ln Unit 5
