Skip main navigation
Off market
  • $691,600

    79 Country Club Woods Dr, Spruce Pine, NC 28777

    6beds
    4,278sqft
    SingleFamily
    Built in 1939
    1.54 Acres Lot
    $691,600 Zestimate®
    $162/sqft
    $3,594 Estimated rent

    Home value

    $691,600

    $602,000 - $795,000

    $3,594/mo

    Zestimate® history
    Loading
    Loading...

    Owner options

    List your home for rent

    $3,594/mo

    Rent Zestimate®

    Find your next renter with Zillow Rental Manager. Plus, with online applications, you can quickly screen prospective tenants – for free.

    Learn more

    $3,594/mo

    Rent Zestimate®

    Refinance and save

    $3,973/mo

    Est. payment

    Refinancing to a lower rate could help reduce your monthly payments and save thousands over the life of the loan.

    See today's rates

    $3,973/mo

    Est. payment

    Explore your selling options

    Work with a Zillow partner agent

    Leverage their expertise and Zillow's premium Showcase listings to get your home seen by more buyers.

    Get started

    List with your own agent

    Get your home in front of millions of buyers by listing it on Zillow.

    Learn how to do it

    Sell it yourself

    Take full control of how buyers see your home on Zillow by listing For Sale by Owner (FSBO).

    List your home

    What's special

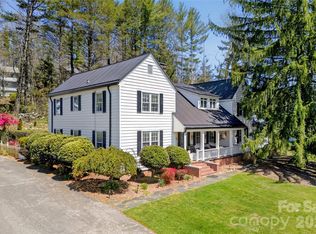
    A MANOR IN WHICH YOU LIVE-an elegant approach to Traditional Style. Stone walkways lead past the picket fence to a rocking chair front porch. The center entry hall gives access to the entire home without undue traffic thru other rooms. Old fashioned parlor charm is provided by French doors to living room with a focal point fireplace. Ageless hardwood floors thru-out could tell stories about the past. The banquet size dining room is perfect for large gatherings. Gourmet country kitchen is bright and welcoming with 2 Refrigerators, double oven, lots of cabinetry & storage with a center island & breakfast nook. It is the soul of the house. Three Guest bedrooms on main level, sun porch and private baths. Upper level has 2 more guest rooms with a shared full bath then a over sized Master bedroom which features a sitting room, office or nursery, walk-in closet with laundry and spa-like bath. A detached double garage below the Carriage House that is a newly renovated one room studio/suite/kitchen and full bath with a screened in porch to enjoy those warm nights. An added bonus of a fenced in-ground pool with large cabana with restroom. Income producing property as a B&B or private home.

    This property is not currently displayed as for sale or rent on Zillow. This may be different from what's on other websites or public sources.

    Facts & features

    Interior

    Bedrooms & bathrooms
    • Bedrooms: 6
    • Bathrooms: 5
    • Full bathrooms: 4
    • 1/2 bathrooms: 1
    Heating
    • Heat pump, Gas, Oil
    Cooling
    • Central
    Appliances
    • Included: Dishwasher, Dryer, Microwave, Refrigerator, Washer
    Features
    • Ceiling Fan(s), Cable TV, Fireplace - Gas Logs, In-Law Quarters, Apartment, Laundry 2nd Floor
    • Flooring: Tile, Hardwood
    • Attic: Attic Storage Only, Pull-Down Stairs
    • Has fireplace: Yes
    Interior area
    • Total interior livable area: 4,278 sqft

    Property

    Parking
    • Total spaces: 2
    • Parking features: Carport, Garage - Detached
    Features
    • Exterior features: Stone
    Lot
    • Size: 1.54 Acres
    • Topography: Level, Other, Gentle Sloping
    Details
    • Parcel number: 079909055310

    Construction

    Type & style
    • Home type: SingleFamily
    Materials
    • Roof: Other
    Condition
    • Year built: 1939

    Community & HOA

    Community
    • Features: On Site Laundry Available
    Location
    • Region: Spruce Pine

    Financial & listing details

    • Price per square foot: $162/sqft
    • Tax assessed value: $266,300
    • Annual tax amount: $1,704

    Price history

    DateEventPrice
    10/7/2021Sold$450,000-20.3%$105/sqft
    Source: Public Record Report a problem
    6/3/2021Listed for sale$564,900$132/sqft
    Source: Yancey-Mitchell #33719 Report a problem
    1/1/2021Listing removed--
    Source: RE/MAX International Report a problem
    10/11/2020Listed for sale$564,900+15.3%$132/sqft
    Source: RE/MAX Executive #3670625 Report a problem
    7/2/2015Listing removed$489,900$115/sqft
    Source: Foxfire Real Estate LLC #27549 Report a problem
    4/27/2015Listed for sale$489,900$115/sqft
    Source: Connie Ray #115741409 Report a problem

    Public tax history

    YearProperty taxesTax assessment
    2025$1,704 +1.6%$266,300
    2024$1,678 $266,300
    2023$1,678 $266,300
    2022$1,678 -50.9%$266,300 -49.4%
    2021$3,420 $526,100
    2020$3,420 $526,100
    2019$3,420 $526,100
    2018$3,420 +23.3%$526,100 +23.3%
    2017$2,773 +8.3%$426,600
    2016$2,560 +900%$426,600
    2015$256 -90%$426,600
    2014$2,560 +18.4%$426,600 -9.2%
    2013$2,161 $469,800
    2012$2,161 $469,800
    2011$2,161 $469,800
    2010-- $469,800
    Find assessor info on the county website

    Neighborhood: 28777

    Nearby schools

    GreatSchools rating
    Schools provided by the listing agent
    • Elementary: Deyton
    • Middle: Harris
    • High: Mitchell

    Source: The MLS. This data may not be complete. We recommend contacting the local school district to confirm school assignments for this home.

    Get a cash offer in 3 minutes
    Find out how much your home could sell for in as little as 3 minutes with a no-obligation cash offer.
    Estimated market value
    $691,600
    Get a cash offer in 3 minutes
    Find out how much your home could sell for in as little as 3 minutes with a no-obligation cash offer.
    Estimated market value
    $691,600