Skip main navigation
Off market
  • $423,600

    79 Country Place #79, Shelton, CT 06484

    3beds
    1,236sqft
    Condominium, Townhouse
    Built in 1980
    -- sqft lot
    $423,600 Zestimate®
    $343/sqft
    $3,249 Estimated rent

    Home value

    $423,600

    $402,000 - $445,000

    $3,249/mo

    Zestimate® history
    Loading
    Loading...

    Owner options

    List your home for rent

    $3,249/mo

    Rent Zestimate®

    Find your next renter with Zillow Rental Manager. Plus, with online applications, you can quickly screen prospective tenants – for free.

    Learn more

    $3,249/mo

    Rent Zestimate®

    Refinance and save

    $3,140/mo

    Est. payment

    Refinancing to a lower rate could help reduce your monthly payments and save thousands over the life of the loan.

    See today's rates

    $3,140/mo

    Est. payment

    Explore your selling options

    Work with a Zillow partner agent

    Leverage their expertise and Zillow's premium Showcase listings to get your home seen by more buyers.

    Get started

    List with your own agent

    Get your home in front of millions of buyers by listing it on Zillow.

    Learn how to do it

    Sell it yourself

    Take full control of how buyers see your home on Zillow by listing For Sale by Owner (FSBO).

    List your home

    What's special

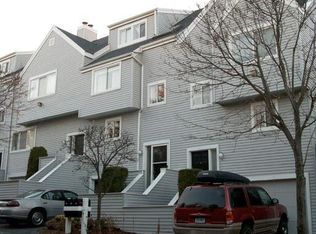
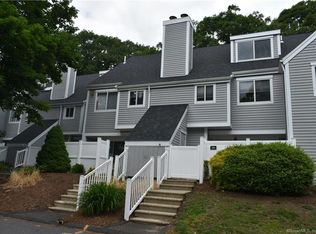
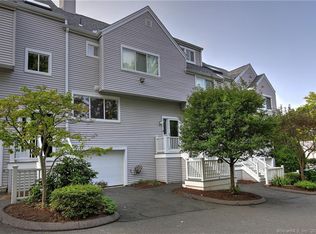
    It's not just a home, it's a lifestyle! Country Place I in the Huntington section of Shelton, CT is conveniently located and offers the advantage of easy highway access as well as being minutes away from restaurants, parks, retail shopping, golfing, and the Metro-North train station. Like to get a better look? This unit has features appealing to today’s condo buyers. Set in a lovely well planned, well-manicured complex bordered by its natural surroundings, step right into this sun-filled open-concept space; 3 bedroom, 4 bath home. The largest of the 3 bedrooms is located in the 3rd-level vaulted ceiling loft, but it could be used as a den, perfect for a home gym or games room, or used as an office/studio giving the unit overall flexibility to meet personal needs for room use. Other features include: Upstairs Laundry. Central A/C. Updated Baths. Fireplace. There is a homeowner association that maintains the property. This includes lawn mowing, pruning, seeding, and street and driveway snow removal. An underground garage with tandem parking space provides room for shelving/storage and a workbench. Step outside and enjoy your generous patio newly constructed with Trex decking & vinyl privacy fencing. It leads to the nicely manicured landscaped grounds and your guests' parking spaces. This unit offers roomy living areas and peaceful privacy without the upkeep of a traditional home. Just unpack and start living! The Assessment of $101.00 is being paid through November 2021. This money was used for various capital improvements for Country Place I; the stairs project, replacement of chimney caps are among the jobs done or almost completed. Country Place I is governed by a Board of Directors independent and not combined with the Country Place II complex.

    This property is off market, which means it's not currently listed for sale or rent on Zillow. This may be different from what's available on other websites or public sources.

    Zillow last checked:

    Listing updated:

    Listed by:

    Donna Lynn Naeher 203-521-3865,

    William Raveis Real Estate 203-261-0028

    Bought with:

    Omar Cruz, RES.0802901

    Compass Connecticut, LLC

    Source: Smart MLS,MLS#: 170402665MLS Logo

    Facts & features

    Interior

    Bedrooms & bathrooms
    • Bedrooms: 3
    • Bathrooms: 4
    • Full bathrooms: 1
    • 1/2 bathrooms: 3
    Primary bedroom
    • Features: Jack & Jill Bath, Wall/Wall Carpet
    • Level: Upper
    Bedroom
    • Features: Wall/Wall Carpet
    • Level: Upper
    Bathroom
    • Features: Tile Floor
    • Level: Main
    Bathroom
    • Features: Full Bath, Half Bath, Remodeled, Tile Floor, Tub w/Shower
    • Level: Upper
    Kitchen
    • Features: Vinyl Floor
    • Level: Main
    Living room
    • Features: Combination Liv/Din Rm, Composite Floor, Fireplace, French Doors
    • Level: Main
    Loft
    • Features: Ceiling Fan(s), Half Bath, Vaulted Ceiling(s), Wall/Wall Carpet
    • Level: Third,Upper
    Heating
    • Forced Air, Zoned, Natural Gas
    Cooling
    • Ceiling Fan(s), Central Air, Zoned
    Appliances
    • Included: Gas Range, Range Hood, Refrigerator, Dishwasher, Disposal, Washer, Dryer, Gas Water Heater
    • Laundry: Upper Level
    Features
    • Doors: Storm Door(s), French Doors
    • Windows: Thermopane Windows
    • Basement: None
    • Attic: None
    • Number of fireplaces: 1
    Interior area
    • Total structure area: 1,236
    • Total interior livable area: 1,236 sqft
    • Finished area above ground: 1,236

    Property

    Parking
    • Total spaces: 1
    • Parking features: Tandem, Attached, Garage Door Opener
    • Attached garage spaces: 1
    Accessibility
    • Accessibility features: Bath Grab Bars
    Features
    • Stories: 3
    • Patio & porch: Deck
    • Exterior features: Rain Gutters
    Lot
    • Features: Wooded
    Details
    • Parcel number: 299129
    • Zoning: CA-3

    Construction

    Type & style
    • Home type: Condo
    • Architectural style: Townhouse
    • Property subtype: Condominium, Townhouse
    Materials
    • Vinyl Siding, Wood Siding
    Condition
    • New construction: No
    • Year built: 1980

    Utilities & green energy

    • Sewer: Public Sewer
    • Water: Public
    • Utilities for property: Cable Available
    Green energy
    • Energy efficient items: Doors, Windows

    Community & HOA

    Community
    • Features: Lake, Medical Facilities, Public Rec Facilities, Near Public Transport, Shopping/Mall
    • Subdivision: Huntington
    HOA
    • Has HOA: Yes
    • Amenities included: Management
    • Services included: Maintenance Grounds, Trash, Snow Removal, Water, Pest Control, Road Maintenance
    • HOA fee: $256 monthly
    Location
    • Region: Shelton

    Financial & listing details

    • Price per square foot: $343/sqft
    • Tax assessed value: $137,690
    • Annual tax amount: $3,087
    • Date on market: 5/22/2021

    Price history

    DateEventPrice
    6/30/2021Sold$305,000$247/sqft
    Source: Smart MLS #170402665 Report a problem
    6/9/2021Pending sale$305,000$247/sqft
    Source: William Raveis Real Estate, Mortgage & Insurance #170402665 Report a problem
    5/22/2021Listed for sale$305,000+6.3%$247/sqft
    Source: William Raveis Real Estate, Mortgage & Insurance #170402665 Report a problem
    7/14/2005Sold$287,000+22.9%$232/sqft
    Source: Smart MLS #98234661 Report a problem
    8/29/2003Sold$233,500$189/sqft
    Source: Smart MLS #98167270 Report a problem

    Public tax history

    Tax history is unavailable.

    Neighborhood: 06484

    Nearby schools

    GreatSchools rating
    Schools provided by the listing agent
    • High: Shelton

    Source: Smart MLS. This data may not be complete. We recommend contacting the local school district to confirm school assignments for this home.

    Get pre-qualified for a loan
    At Zillow Home Loans, we can pre-qualify you in as little as 5 minutes with no impact to your credit score.

    An equal housing lender. NMLS #10287.

    Sell for more on Zillow
    Get a Zillow Showcase℠ listing at no additional cost and you could sell for .
    $423,600
    2% more
    +$8,472
    With Zillow Showcase(estimated)
    $432,072