Welcome to one of the most amazing custom-built homes in the Stanton area! Not only does the home lie on a large lot in a great neighborhood which is less than 3 minutes from Mountain Parkway Exit 23, but the thoughtful focus that went into the design of this 1.5 story home is outstanding! From the detached garage with breezeway, you can enter directly into the huge tiled laundry/mudroom with cabinetry, a sink, and a drop zone which is great for backpacks, shoes, sports equipment, etc. If you have groceries, come in through the kitchen door and set your items down on the ample counter space for sorting. The pantry has plenty of storage for food and snack items for your family members and guests, as well. The 2 story Great Room makes entertaining guests easy, and the Dining Room gives additional space for gathering. The first-floor primary suite with tray ceilings is huge and allows you to easily step out to the hot tub in the spacious sunroom. This also gives easy access to the expansive back porch that overlooks the peaceful surroundings.. There are two additional large bedrooms on the first level with a pass-through bathroom for family members or guests, and also an amply-lit private office for those who choose to work from home. When you venture upstairs, you will find a richly-lit loft area with built-in shelving which would be great for reading or craft time, as well as a bonus room for gaming, hobbies, or an additional bedroom that has adjacent attic storage. The large bedroom at the top of the steps has its own bathroom, and would make a great private guest suite. The inside of the home, as described, is very functional with the large rooms and so much storage space, but the garage is its own kind of wonderful! Not only do you have two huge bays for cars or trucks, but you also get a bonus oversized bay wherein you could easily store a boat or a camper! The garage also has a large a workshop area with gas heat available for those DIY project individuals. Above the garage is a huge area that could possibly be converted into extra storage or even finished into more living space. The structure of the home itself and the garage is very functional, and the low-maintenance aspects of the property (the concrete driveway, brick flooring on the covered front porches, the tidy and attractive landscaping, just to name a few) make this a VERY desirable property in a very convenient and still-peaceful area of Kentucky. Fifteen minutes from the Mountain Parkway exit for the Red River Gorge and Natural Bridge State Park, less than 30 Minutes from Winchester or Mount Sterling, and less than an hour from Downtown Lexington. This one is a gem!
Sold for $465,000
Tax assessed value
$465,000
79 Creekside Dr, Stanton, KY 40380
4beds
3,446sqft
Single Family Residence
Built in 2004
1.32 Acres Lot
$514,200 Zestimate®
$135/sqft
$3,109 Estimated rent
Home value
$514,200
$488,000 - $545,000
$3,109/mo
Zestimate® history
Owner options
List your home for rent
$3,109/mo
Rent Zestimate®
Find your next renter with Zillow Rental Manager. Plus, with online applications, you can quickly screen prospective tenants – for free.
$3,109/mo
Rent Zestimate®
Refinance and save
$2,783/mo
Est. payment
Refinancing to a lower rate could help reduce your monthly payments and save thousands over the life of the loan.
$2,783/mo
Est. payment
Explore your selling options
Work with a Zillow partner agent
Leverage their expertise and Zillow's premium Showcase listings to get your home seen by more buyers.
Get startedList with your own agent
Get your home in front of millions of buyers by listing it on Zillow.
Learn how to do itSell it yourself
Take full control of how buyers see your home on Zillow by listing For Sale by Owner (FSBO).
List your homeWhat's special
Plenty of storageBuilt-in shelvingDetached garageTray ceilingsHot tubLarge roomsLarge bedroom
Zillow last checked:
Listing updated:
Listed by:
Melanie Dawn S Jones 502-209-8108,
United Real Estate Bluegrass
Bought with:
Melanie Dawn S Jones, 222996
United Real Estate Bluegrass
Source: Imagine MLS,MLS#: 23011283
Facts & features
Interior
Bedrooms & bathrooms
- Bedrooms: 4
- Bathrooms: 4
- Full bathrooms: 3
- 1/2 bathrooms: 1
Primary bedroom
- Level: First
Bedroom 1
- Level: First
Bedroom 2
- Level: First
Bedroom 3
- Level: Second
Bathroom 1
- Description: Full Bath
- Level: First
Bathroom 2
- Description: Full Bath
- Level: First
Bathroom 3
- Description: Full Bath
- Level: Second
Bathroom 4
- Description: Half Bath
- Level: First
Dining room
- Level: First
Dining room
- Level: First
Great room
- Level: First
Great room
- Level: First
Kitchen
- Level: First
Office
- Level: First
Utility room
- Level: First
Heating
- Electric, Geothermal, Natural Gas
Cooling
- Electric
Appliances
- Included: Dryer, Dishwasher, Microwave, Refrigerator, Washer, Range
- Laundry: Electric Dryer Hookup, Gas Dryer Hookup, Washer Hookup
Features
- Breakfast Bar, Central Vacuum, Entrance Foyer, Eat-in Kitchen, Master Downstairs, Walk-In Closet(s), Ceiling Fan(s)
- Flooring: Tile, Vinyl, Wood
- Windows: Insulated Windows, Window Treatments, Blinds, Screens
- Has basement: No
- Has fireplace: Yes
- Fireplace features: Gas Log, Great Room, Masonry
Interior area
- Total structure area: 3,446
- Total interior livable area: 3,446 sqft
- Finished area above ground: 3,446
- Finished area below ground: 0
Property
Parking
- Total spaces: 3
- Parking features: Detached Garage, Driveway, Garage Faces Front
- Garage spaces: 3
- Has uncovered spaces: Yes
Features
- Levels: One and One Half
- Patio & porch: Deck, Patio, Porch
- Exterior features: Other
- Fencing: None
- Has view: Yes
- View description: Trees/Woods, Neighborhood
Lot
- Size: 1.32 Acres
- Features: Wooded
Details
- Parcel number: 0200000117.53
Construction
Type & style
- Home type: SingleFamily
- Property subtype: Single Family Residence
Materials
- Brick Veneer
- Foundation: Block
- Roof: Dimensional Style
Condition
- New construction: No
- Year built: 2004
Utilities & green energy
- Sewer: Public Sewer
- Water: Public
- Utilities for property: Electricity Connected, Natural Gas Connected, Sewer Connected, Water Connected, Propane Not Available
Community & HOA
Community
- Subdivision: Halls Landing
Location
- Region: Stanton
Financial & listing details
- Price per square foot: $135/sqft
- Tax assessed value: $465,000
- Annual tax amount: $4,208
- Date on market: 6/16/2023
Price history
| Date | Event | Price |
|---|---|---|
| 8/11/2023 | Sold | $465,000-2.1%$135/sqft |
Source:  Imagine MLS #23011283 Report a problem Imagine MLS #23011283 Report a problem | ||
| 6/20/2023 | Contingent | $475,000$138/sqft |
Source: Imagine MLS #23011283 Report a problem | ||
| 6/16/2023 | Listed for sale | $475,000+75.9%$138/sqft |
Source: Imagine MLS #23011283 Report a problem | ||
| 12/17/2015 | Sold | $270,000$78/sqft |
Source: Imagine MLS #1526522 Report a problem | ||
Public tax history
| Year | Property taxes | Tax assessment |
|---|---|---|
| 2024 | $4,208 +70.5% | $465,000 +72.2% |
| 2023 | $2,468 +1.9% | $270,000 |
| 2022 | $2,422 +1.1% | $270,000 |
| 2021 | $2,395 -0.8% | $270,000 |
| 2020 | $2,413 +8.9% | $270,000 |
| 2019 | $2,216 +1.2% | $270,000 |
| 2018 | $2,190 +4.1% | $270,000 |
| 2017 | $2,104 | $270,000 -9.4% |
| 2016 | -- | $297,900 |
| 2015 | -- | $297,900 |
| 2013 | -- | $297,900 |
| 2012 | -- | $297,900 |
| 2010 | -- | $297,900 |
Find assessor info on the county website
Neighborhood: 40380
Nearby homes
- $350,6004 bd2 ba2.1k sqft80 Creekside Dr, Stanton, KY 40380Off Market
- $162,8002 bd1 ba672 sqft80 Creekside Dr, Stanton, KY 40380Off Market
- $315,1003 bd2 ba1.8k sqft35 Creekside Dr, Stanton, KY 40380Off Market
- $311,4003 bd2 ba1.8k sqft56 Creekside Dr, Stanton, KY 40380Off Market
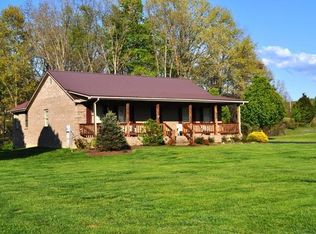
- $255,5003 bd2 ba1.5k sqft17 Creekside Dr, Stanton, KY 40380Off Market
- $285,500-- bd-- ba1.8k sqft34 Creekside Dr, Stanton, KY 40380Off Market
- $319,2003 bd2 ba2.2k sqft934 Steam Shovel Rd, Stanton, KY 40380Off Market
- $214,2003 bd2 ba1.5k sqft16 Creekside Dr, Stanton, KY 40380Off Market
Nearby schools
GreatSchools rating
- 4/10Stanton Elementary SchoolGrades: PK-5Distance: 1.2 mi
- 3/10Powell County Middle SchoolGrades: 6-8Distance: 0.6 mi
- 4/10Powell County High SchoolGrades: 9-12Distance: 0.7 mi
Schools provided by the listing agent
- Elementary: Stanton
- Middle: Powell Co
- High: Powell Co
Source: Imagine MLS. This data may not be complete. We recommend contacting the local school district to confirm school assignments for this home.


Get pre-qualified for a loan
At Zillow Home Loans, we can pre-qualify you in as little as 5 minutes with no impact to your credit score.An equal housing lender. NMLS #10287.
- Kentucky
- Powell County
- Stanton
- 40380
- 79 Creekside Dr
Nearby cities
Nearby zip codes
Other Stanton Topics
