Skip main navigation
Sold for $3,425,000
  • Listing Provided by: Vista Sotheby's International Realty
    Bought with: Strand Hill Properties
    $3,425,000

    79 Dapplegray Ln, Rolling Hills, CA 90274

    4beds
    3,692sqft
    Single Family Residence
    Built in 1999
    0.32 Acres Lot
    $3,428,900 Zestimate®
    $928/sqft
    $7,994 Estimated rent

    Home value

    $3,428,900

    $3.12M - $3.77M

    $7,994/mo

    Zestimate® history
    Loading
    Loading...

    Owner options

    List your home for rent

    $7,994/mo

    Rent Zestimate®

    Find your next renter with Zillow Rental Manager. Plus, with online applications, you can quickly screen prospective tenants – for free.

    Learn more

    $7,994/mo

    Rent Zestimate®

    Refinance and save

    $22,171/mo

    Est. payment

    Refinancing to a lower rate could help reduce your monthly payments and save thousands over the life of the loan.

    See today's rates

    $22,171/mo

    Est. payment

    Explore your selling options

    Work with a Zillow partner agent

    Leverage their expertise and Zillow's premium Showcase listings to get your home seen by more buyers.

    Get started

    List with your own agent

    Get your home in front of millions of buyers by listing it on Zillow.

    Learn how to do it

    Sell it yourself

    Take full control of how buyers see your home on Zillow by listing For Sale by Owner (FSBO).

    List your home

    What's special

    New roofSpacious layoutTerraced english gardensFresh interior paintCustom tile workHandcrafted cabinetryGracious double-door entry
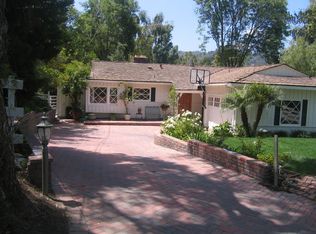
    Located in the highly sought-after equestrian community of Dapplegray Lanes, this custom-built 3,600+ sq. ft. estate combines classic craftsmanship with a welcoming elegance. Designed with intention and built to last, it offers a rare sense of authentic character. Newly refinished Brazilian Imbuia and American Black Walnut floors bring warmth and richness throughout, complemented by honed Carrara marble, custom tile work, and handcrafted cabinetry throughout. The architectural style draws from American and European country traditions, creating a home that feels both refined and inviting. The spacious layout includes four bedrooms—three with private ensuite baths—and a flexible fourth room ideal for guests, an office, or creative space. Five thoughtfully designed bathrooms feature imported tile and quality finishes. A gracious double-door entry opens to a central staircase with artisan detail. The family room’s stone fireplace and the dining room’s limestone hearth anchor the main living areas, while the chef’s kitchen is outfitted with premium appliances, including a brand-new Sub-Zero refrigerator/freezer. Other recent improvements—new roof, two new A/C units, and fresh interior paint—provide comfort and peace of mind. Outside, a Moroccan-inspired veranda overlooks the pool and lush landscaping. Terraced English gardens lead to inviting outdoor seating areas, and a charming red barn with matching chicken coop offers direct access to the neighborhood’s bridle trails. Life in Dapplegray Lanes is defined by miles of riding trails, a community arena, and a tranquil, close-knit atmosphere. 79 Dapplegray Lane is a home with substance, warmth, and enduring appeal.

    Zillow last checked:

    Listing updated:

    Listing Provided by:

    Chrisafina Karasavas DRE #01953697 310-991-5926,

    Vista Sotheby's International Realty,

    Alexia Dellovade DRE #02168198 310-902-8304,

    Vista Sotheby's International Realty

    Bought with:

    Tina Phillips, DRE #01828048

    Strand Hill Properties

    Source: CRMLS,MLS#: SB26037502MLS LogoOriginating MLS: California Regional MLS

    Facts & features

    Interior

    Bedrooms & bathrooms
    • Bedrooms: 4
    • Bathrooms: 5
    • Full bathrooms: 5
    • Main level bathrooms: 2
    • Main level bedrooms: 2
    Kitchen
    • Features: Butler's Pantry, Kitchen Island
    Cooling
    • Central Air
    Appliances
    • Laundry: Laundry Room
    Features
    • Beamed Ceilings, Breakfast Bar, Brick Walls, Balcony, Ceiling Fan(s), Eat-in Kitchen, Multiple Staircases, Pantry, Recessed Lighting
    • Has fireplace: Yes
    • Fireplace features: Family Room, Primary Bedroom
    • Common walls with other units/homes: No Common Walls
    Interior area
    • Total interior livable area: 3,692 sqft

    Property

    Parking
    • Total spaces: 2
    • Parking features: Driveway
    • Attached garage spaces: 2
    Features
    • Levels: One,Three Or More
    • Stories: 1
    • Entry location: ground
    • Has private pool: Yes
    • Pool features: Heated, Private
    • Has view: Yes
    • View description: Hills, Pool
    Lot
    • Size: 0.32 Acres
    • Features: 0-1 Unit/Acre, Horse Property, Trees
    Details
    • Additional structures: Barn(s), Shed(s)
    • Parcel number: 7551022018
    • Zoning: RERA2L
    • Special conditions: Standard
    • Horses can be raised: Yes
    • Horse amenities: Riding Trail

    Construction

    Type & style
    • Home type: SingleFamily
    • Property subtype: Single Family Residence
    Materials
    • Roof: Composition
    Condition
    • Turnkey
    • New construction: No
    • Year built: 1999

    Utilities & green energy

    • Sewer: Public Sewer
    • Water: Public

    Community & neighborhood

    Security
    • Security features: Security System
    Community
    • Community features: Horse Trails
    Location
    • Region: Rolling Hills

    HOA & financial

    HOA
    • Has HOA: Yes
    • HOA fee: $300 annually
    • Amenities included: Maintenance Grounds, Horse Trails
    • Association name: DLPOA

    Other

    Other facts
    • Listing terms: Cash to New Loan,Conventional

    Price history

    DateEventPrice
    5/22/2026Sold$3,425,000-2.1%$928/sqft
    Source: CRMLS #SB26037502 Report a problem
    5/5/2026Pending sale$3,499,999$948/sqft
    Source: CRMLS #SB26037502 Report a problem
    3/29/2026Contingent$3,499,999$948/sqft
    Source: CRMLS #SB26037502 Report a problem
    2/23/2026Listed for sale$3,499,999-4.1%$948/sqft
    Source: CRMLS #SB26037502 Report a problem
    11/16/2025Listing removed$3,650,000$989/sqft
    Source: SDMLS #SB25137403 Report a problem
    6/30/2025Listed for sale$3,650,000+860.5%$989/sqft
    Source: SDMLS #SB25137403 Report a problem
    3/14/1997Sold$380,000$103/sqft
    Source: Public Record Report a problem

    Public tax history

    YearProperty taxesTax assessment
    2025$19,605 +3.8%$1,293,817 +2%
    2024$18,881 +1.4%$1,268,449 +2%
    2023$18,623 +4.4%$1,243,579 +2%
    2022$17,838 +0.4%$1,219,196 +2%
    2021$17,772 +1.1%$1,195,291 +1%
    2020$17,578 $1,183,035 +2%
    2019$17,578 +3.1%$1,159,840 +2%
    2018$17,043 $1,137,099 +2%
    2017$17,043 +1.6%$1,114,804 +2%
    2016$16,768 +2.5%$1,092,946 +1.5%
    2015$16,352 +34.4%$1,076,530 +2%
    2014$12,167 $1,055,444 +2.5%
    2012-- $1,030,075 +2%
    2011-- $1,009,878 +1.1%
    2010-- $998,669 -0.2%
    2009-- $1,001,043 +2%
    2008-- $981,416 +2%
    2007-- $962,173 +6.4%
    2006-- $904,407
    2005-- $904,407 +4%
    2004-- $869,289 +1.9%
    2003-- $853,358 +2%
    2002-- $836,626 +4.1%
    2000-- $804,031

    Find assessor info on the county website

    Neighborhood: 90274

    Nearby schools

    GreatSchools rating
    Get a cash offer in 3 minutes
    Find out how much your home could sell for in as little as 3 minutes with a no-obligation cash offer.
    Estimated market value
    $3,428,900
    Get a cash offer in 3 minutes
    Find out how much your home could sell for in as little as 3 minutes with a no-obligation cash offer.
    Estimated market value
    $3,428,900