Welcome to this stunning fully renovated 5 bedroom, 5 bathroom 1923 Colonial Revival, perfectly set in one of Saginaw's most sought-after historic subdivisions known for its character and timeless charm. While the exterior pays homage to the neighborhood’s classic architecture, the home has been completely rebuilt down to the studs—offering the rare opportunity to enjoy historic curb appeal with the benefits of essentially brand-new construction. This extensive renovation includes all-new windows, roof, new siding, new insulation, new concrete sidewalks / driveway / exterior patio, New electrical, plumbing, HVAC & duct work, new furnace, AC, completely reworked floor plan with a full interior renovation (new electrical, new light fixtures, new flooring, new kitchen, new kitchen appliances, new drywall, a fresh modern color palette that blends seamlessly with the home’s original brick façade. The result is a beautiful balance of tradition and today’s clean, elevated design. Inside, buyers will appreciate the peace of mind that comes with fully updated systems and finishes throughout, delivering a move-in-ready lifestyle without the typical maintenance concerns of an older home. Additionally, enjoy the 40x20 Heated Garage With Loft. A rare and remarkable opportunity in a historic setting in Golfside —schedule your private showing today.
Sold for $450,000
$450,000
79 Davis Dr, Saginaw, MI 48602
5beds
3,408sqft
Single Family Residence
Built in 1923
0.5 Acres Lot
$448,200 Zestimate®
$132/sqft
$2,298 Estimated rent
Home value
$448,200
$412,000 - $489,000
$2,298/mo
Zestimate® history
Owner options
List your home for rent
$2,298/mo
Rent Zestimate®
Find your next renter with Zillow Rental Manager. Plus, with online applications, you can quickly screen prospective tenants – for free.
$2,298/mo
Rent Zestimate®
Refinance and save
$3,576/mo
Est. payment
Refinancing to a lower rate could help reduce your monthly payments and save thousands over the life of the loan.
$3,576/mo
Est. payment
Explore your selling options
Work with a Zillow partner agent
Leverage their expertise and Zillow's premium Showcase listings to get your home seen by more buyers.
Get startedList with your own agent
Get your home in front of millions of buyers by listing it on Zillow.
Learn how to do itSell it yourself
Take full control of how buyers see your home on Zillow by listing For Sale by Owner (FSBO).
List your homeWhat's special
New light fixturesHistoric curb appealFresh modern color paletteNew insulationNew sidingFull interior renovationCompletely reworked floor plan
Zillow last checked:
Listing updated:
Listed by:
Natasha Jarzabkowski 989-737-6402,
White Realty,
Vicki L White 989-239-7779,
White Realty
Bought with:
Bob Smith, 6502370682
BOMIC Real Estate
Source: MiRealSource,MLS#: 50199336 Originating MLS: Saginaw Board of REALTORS
Originating MLS: Saginaw Board of REALTORSFacts & features
Interior
Bedrooms & bathrooms
- Bedrooms: 5
- Bathrooms: 5
- Full bathrooms: 3
- 1/2 bathrooms: 2
- Main level bathrooms: 1
- Main level bedrooms: 1
Rooms
- Room types: Family Room, Bedroom, Laundry, Living Room, Master Bedroom, Master Bathroom, Basement Lavatory, First Flr Lavatory, Bathroom, Second Flr Full Bathroom
Bedroom 1
- Features: Carpet
- Level: Second
- Area: 234
- Dimensions: 18 x 13
Bedroom 2
- Features: Carpet
- Level: Second
- Area: 192
- Dimensions: 16 x 12
Bedroom 3
- Features: Carpet
- Level: Second
- Area: 144
- Dimensions: 12 x 12
Bedroom 4
- Features: Carpet
- Level: Second
- Area: 120
- Dimensions: 12 x 10
Bedroom 5
- Features: Vinyl
- Level: Main
- Area: 192
- Dimensions: 16 x 12
Bathroom 1
- Features: Vinyl
- Level: Main
- Area: 54
- Dimensions: 9 x 6
Bathroom 2
- Level: Second
- Area: 70
- Dimensions: 10 x 7
Bathroom 3
- Level: Second
- Area: 56
- Dimensions: 8 x 7
Dining room
- Features: Vinyl
- Level: Main
- Area: 208
- Dimensions: 16 x 13
Family room
- Features: Vinyl
- Level: Main
- Area: 315
- Dimensions: 21 x 15
Kitchen
- Features: Vinyl
- Level: Main
- Area: 390
- Dimensions: 26 x 15
Living room
- Features: Vinyl
- Level: Main
- Area: 221
- Dimensions: 17 x 13
Heating
- Forced Air, Natural Gas
Cooling
- Central Air
Appliances
- Included: Dishwasher, Disposal, Microwave, Range/Oven, Refrigerator
- Laundry: First Floor Laundry
Features
- Walk-In Closet(s), Bar, Pantry, Eat-in Kitchen
- Flooring: Carpet, Vinyl
- Basement: Partially Finished,Partial
- Number of fireplaces: 1
- Fireplace features: Gas
Interior area
- Total structure area: 3,886
- Total interior livable area: 3,408 sqft
- Finished area above ground: 3,076
- Finished area below ground: 332
Property
Parking
- Total spaces: 2
- Parking features: Garage, Driveway, Detached, Electric in Garage, Garage Door Opener, Heated Garage
- Garage spaces: 2
Features
- Levels: Two
- Stories: 2
- Patio & porch: Patio, Porch
- Exterior features: Sidewalks, Street Lights
- Fencing: Fenced
- Frontage type: Road
- Frontage length: 99
Lot
- Size: 0.5 Acres
- Dimensions: 99 x 202
- Features: Large Lot - 65+ Ft., Wooded, Cul-De-Sac, On Golf Course, Subdivision, Sidewalks
Details
- Parcel number: 23124284208000
- Zoning description: Residential
- Special conditions: Private
Construction
Type & style
- Home type: SingleFamily
- Architectural style: Colonial
- Property subtype: Single Family Residence
Materials
- Brick, Vinyl Siding
- Foundation: Basement
Condition
- New Construction
- New construction: Yes
- Year built: 1923
Utilities & green energy
- Sewer: Public Sanitary
- Water: Public
Community & HOA
Community
- Subdivision: Golfside
HOA
- Has HOA: Yes
- Amenities included: Sidewalks
- HOA fee: $530 annually
- HOA name: Golfside Community, INC Neighborhood Association
Location
- Region: Saginaw
Financial & listing details
- Price per square foot: $132/sqft
- Tax assessed value: $307,800
- Annual tax amount: $9,541
- Date on market: 2/12/2026
- Cumulative days on market: 80 days
- Listing agreement: Exclusive Right To Sell
- Listing terms: Cash,Conventional,FHA,VA Loan
- Road surface type: Paved
Price history
| Date | Event | Price |
|---|---|---|
| 5/20/2026 | Sold | $450,000+2.5%$132/sqft |
Source:  MiRealSource #50199336 Report a problem MiRealSource #50199336 Report a problem | ||
| 5/4/2026 | Pending sale | $439,000$129/sqft |
Source: MiRealSource #50199336 Report a problem | ||
| 2/12/2026 | Listed for sale | $439,000-2.4%$129/sqft |
Source: MiRealSource #50199336 Report a problem | ||
| 7/24/2025 | Listing removed | $449,900$132/sqft |
Source:  Realcomp II #61050165554 Report a problem Realcomp II #61050165554 Report a problem | ||
| 4/19/2025 | Price change | $449,900-3.2%$132/sqft |
Source: MiRealSource #50165554 Report a problem | ||
| 4/7/2025 | Price change | $464,900-1.1%$136/sqft |
Source: MiRealSource #50165554 Report a problem | ||
| 1/31/2025 | Listed for sale | $469,900+360.7%$138/sqft |
Source: MiRealSource #50165554 Report a problem | ||
| 2/17/2023 | Sold | $102,000-33.5%$30/sqft |
Source: Realcomp II #20221069626 Report a problem | ||
| 2/14/2022 | Sold | $153,304+39.4%$45/sqft |
Source: Public Record Report a problem | ||
| 10/21/2009 | Sold | $110,000-44.7%$32/sqft |
Source: Public Record Report a problem | ||
| 9/20/2008 | Listing removed | $199,000$58/sqft |
Source: Keller Williams Realty #082896 Report a problem | ||
| 7/5/2008 | Listed for sale | $199,000$58/sqft |
Source: Keller Williams Realty #082896 Report a problem | ||
Public tax history
| Year | Property taxes | Tax assessment |
|---|---|---|
| 2026 | $8,568 +3.2% | $153,900 -0.1% |
| 2025 | $8,298 +35.1% | $154,100 +4.1% |
| 2024 | $6,140 -10.7% | $148,000 +7.2% |
| 2023 | $6,873 | $138,000 +6.7% |
| 2022 | -- | $129,300 +17.7% |
| 2021 | $5,069 | $109,900 +6.4% |
| 2020 | $5,069 +31% | $103,300 -8.2% |
| 2018 | $3,870 +17.7% | $112,500 -0.8% |
| 2017 | $3,289 | $113,400 -0.4% |
| 2016 | $3,289 | $113,900 +5% |
| 2014 | $3,289 +1.2% | $108,500 +5% |
| 2013 | $3,251 | $103,300 -5.7% |
| 2012 | -- | $109,500 -9.1% |
| 2011 | -- | $120,500 -1.5% |
| 2010 | -- | $122,300 -0.8% |
| 2009 | -- | $123,300 -6.3% |
| 2008 | -- | $131,600 -0.9% |
| 2007 | -- | $132,800 -6.2% |
| 2006 | -- | $141,600 +9.3% |
| 2005 | -- | $129,500 -6.1% |
| 2003 | -- | $137,900 +3.6% |
| 2002 | $1,599 | $133,100 +8% |
| 2001 | -- | $123,200 +10.9% |
| 2000 | $1,273 | $111,100 |
Find assessor info on the county website
Neighborhood: 48602
Nearby homes
- $344,6003 bd2 ba2.6k sqft68 Davis Dr, Saginaw, MI 48602Off Market
- $236,0002 bd2 ba1.8k sqft77 Benton Rd, Saginaw, MI 48602Off Market
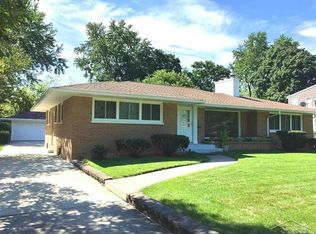
- $286,3003 bd2 ba2.3k sqft66 Davis Dr, Saginaw, MI 48602Off Market
- $285,8002 bd3 ba2.2k sqft75 Benton Rd, Saginaw, MI 48602Off Market
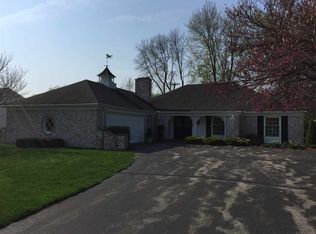
- $325,8003 bd3 ba2.2k sqft56 W Hannum Blvd, Saginaw, MI 48602Off Market
- $275,5004 bd3 ba2.3k sqft64 Davis Dr, Saginaw, MI 48602Off Market
- $191,0002 bd1 ba1.3k sqft73 Benton Rd, Saginaw, MI 48602Off Market
- $340,0004 bd4 ba3.6k sqft57 E Hannum Blvd, Saginaw, MI 48602Sold
Nearby schools
GreatSchools rating
- NAWestdale Elementary SchoolGrades: PK-2Distance: 0.7 mi
- 6/10White Pine Middle SchoolGrades: 6-8Distance: 1.2 mi
- 6/10Heritage High SchoolGrades: 9-12Distance: 3.4 mi
Schools provided by the listing agent
- Middle: White Pine
- High: Heritage
- District: Saginaw Twp Community School
Source: MiRealSource. This data may not be complete. We recommend contacting the local school district to confirm school assignments for this home.
Get a cash offer in 3 minutes
Find out how much your home could sell for in as little as 3 minutes with a no-obligation cash offer.
Estimated market value
$448,200
Get a cash offer in 3 minutes
Find out how much your home could sell for in as little as 3 minutes with a no-obligation cash offer.
Estimated market value
$448,200
- Michigan
- Saginaw County
- Saginaw
- 48602
- 79 Davis Dr
Nearby cities
Nearby neighborhoods
Nearby zip codes
Other Saginaw Topics
