Skip main navigation
Sold for $440,000
  • $440,000

    79 Day St, Leominster, MA 01453

    3beds
    1,730sqft
    Single Family Residence
    Built in 1979
    0.43 Acres Lot
    $506,700 Zestimate®
    $254/sqft
    $2,760 Estimated rent

    Home value

    $506,700

    $476,000 - $537,000

    $2,760/mo

    Zestimate® history
    Loading
    Loading...

    Owner options

    List your home for rent

    $2,760/mo

    Rent Zestimate®

    Find your next renter with Zillow Rental Manager. Plus, with online applications, you can quickly screen prospective tenants – for free.

    Learn more

    $2,760/mo

    Rent Zestimate®

    Refinance and save

    $2,792/mo

    Est. payment

    Refinancing to a lower rate could help reduce your monthly payments and save thousands over the life of the loan.

    See today's rates

    $2,792/mo

    Est. payment

    Explore your selling options

    Work with a Zillow partner agent

    Leverage their expertise and Zillow's premium Showcase listings to get your home seen by more buyers.

    Get started

    List with your own agent

    Get your home in front of millions of buyers by listing it on Zillow.

    Learn how to do it

    Sell it yourself

    Take full control of how buyers see your home on Zillow by listing For Sale by Owner (FSBO).

    List your home

    What's special

    Pellet stoveWood stoveMini split ac unitClose to shoppingPlenty of parkingLarge bonus areaFruit trees
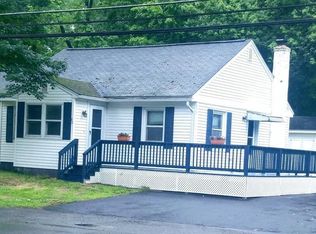
    Welcome home! This charming 3 bed split level home is nestled within the desirable town of Leominster and awaits YOU to create new memories. Upon entering you’ll be greeted by the sun filled open concept living room/ dining room, which flows into the family room featuring gleaming hardwood floors, a pellet stove and surrounded with windows overlooking the backyard. The main floor also includes a roomy kitchen, 2 bedrooms and a full bath. The finished walk out lower level provides more living space with a 3rd bedroom, large bonus area with a wood stove, along with a ½ bath/Laundry room. The partially fenced in backyard offers privacy, fruit trees and a garden area already set up for you to start growing your own vegetables. Your new home offers mini split AC unit, generator hookup and plenty of parking with a 1-car garage & 2 paved driveways! Close to shopping, restaurants, public transportation and more! Come see all this home has to offer! *Highest and best offers due 5pm 7/11/23*

    Zillow last checked:

    Listing updated:

    Listed by:

    Sarah Schouler 774-766-0161,

    Lamacchia Realty, Inc. 978-534-3400

    Bought with:

    Ayssa Ribeiro

    Settlers Realty Group, LLC

    Source: MLS PIN,MLS#: 73133240

    Facts & features

    Interior

    Bedrooms & bathrooms
    • Bedrooms: 3
    • Bathrooms: 2
    • Full bathrooms: 1
    • 1/2 bathrooms: 1
    Primary bedroom
    • Features: Closet, Flooring - Wall to Wall Carpet, Cable Hookup
    • Level: Second
    • Area: 228
    • Dimensions: 19 x 12
    Bedroom 2
    • Features: Closet, Flooring - Wall to Wall Carpet
    • Level: Second
    • Area: 108
    • Dimensions: 12 x 9
    Bedroom 3
    • Features: Flooring - Wall to Wall Carpet
    • Level: First
    • Area: 54
    • Dimensions: 9 x 6
    Primary bathroom
    • Features: No
    Bathroom 1
    • Features: Bathroom - Full, Bathroom - With Tub & Shower, Flooring - Stone/Ceramic Tile, Countertops - Stone/Granite/Solid, Handicap Equipped
    • Level: Second
    • Area: 63
    • Dimensions: 7 x 9
    Dining room
    • Features: Flooring - Wall to Wall Carpet, Open Floorplan
    • Level: Second
    • Area: 99
    • Dimensions: 11 x 9
    Family room
    • Features: Wood / Coal / Pellet Stove, Ceiling Fan(s), Flooring - Hardwood, Cable Hookup, Deck - Exterior, Exterior Access, Open Floorplan
    • Level: Second
    • Area: 210
    • Dimensions: 14 x 15
    Kitchen
    • Features: Flooring - Stone/Ceramic Tile, Countertops - Stone/Granite/Solid, Open Floorplan
    • Level: Second
    • Area: 81
    • Dimensions: 9 x 9
    Living room
    • Features: Closet, Flooring - Wall to Wall Carpet, Window(s) - Bay/Bow/Box, Exterior Access, Open Floorplan
    • Level: Second
    • Area: 132
    • Dimensions: 11 x 12
    Heating
    • Baseboard, Heat Pump, Oil, Electric, Propane, Wood
    Cooling
    • Heat Pump
    Appliances
    • Included: Water Heater, Tankless Water Heater, Range, Dishwasher, Disposal, Trash Compactor, Microwave, Refrigerator, Washer, Dryer
    • Laundry: Bathroom - Half, Electric Dryer Hookup, Washer Hookup, First Floor
    Features
    • Closet/Cabinets - Custom Built, Open Floorplan, Cable Hookup, Slider, Bonus Room
    • Flooring: Tile, Carpet, Hardwood, Flooring - Wall to Wall Carpet
    • Doors: Insulated Doors, Storm Door(s)
    • Windows: Insulated Windows, Screens
    • Basement: Full,Finished,Walk-Out Access,Interior Entry,Garage Access,Concrete
    • Has fireplace: Yes
    • Fireplace features: Wood / Coal / Pellet Stove
    Interior area
    • Total structure area: 1,730
    • Total interior livable area: 1,730 sqft

    Property

    Parking
    • Total spaces: 9
    • Parking features: Attached, Under, Garage Door Opener, Paved Drive, Off Street, Paved
    • Attached garage spaces: 1
    • Uncovered spaces: 8
    Features
    • Patio & porch: Deck - Wood, Patio
    • Exterior features: Deck - Wood, Patio, Rain Gutters, Storage, Screens, Fruit Trees, Garden
    Lot
    • Size: 0.43 Acres
    • Features: Cleared, Gentle Sloping
    Details
    • Foundation area: 0
    • Parcel number: M:0577 B:0023 L:0000,1590184
    • Zoning: R

    Construction

    Type & style
    • Home type: SingleFamily
    • Architectural style: Split Entry
    • Property subtype: Single Family Residence
    Materials
    • Frame
    • Foundation: Concrete Perimeter
    • Roof: Shingle
    Condition
    • Year built: 1979

    Utilities & green energy

    • Electric: Circuit Breakers, 60 Amps/Less, 100 Amp Service, Generator Connection
    • Sewer: Public Sewer
    • Water: Public
    • Utilities for property: for Electric Range, for Electric Dryer, Washer Hookup, Generator Connection

    Community & neighborhood

    Community
    • Community features: Public Transportation, Shopping, Park, Walk/Jog Trails, Laundromat, Bike Path, Public School
    Location
    • Region: Leominster

    Other

    Other facts
    • Road surface type: Paved

    Price history

    DateEventPrice
    8/18/2023Sold$440,000+22.2%$254/sqft
    Source: MLS PIN #73133240 Report a problem
    7/12/2023Contingent$360,000$208/sqft
    Source: MLS PIN #73133240 Report a problem
    7/7/2023Listed for sale$360,000+161.8%$208/sqft
    Source: MLS PIN #73133240 Report a problem
    7/21/1988Sold$137,500$79/sqft
    Source: Public Record Report a problem

    Public tax history

    YearProperty taxesTax assessment
    2025$5,399 +2.9%$384,800 +6.4%
    2024$5,247 +3%$361,600 +10.3%
    2023$5,092 +4.9%$327,700 +11.8%
    2022$4,854 +6.3%$293,100 +16.4%
    2021$4,567 +3%$251,900 +2.1%
    2020$4,436 +4.3%$246,700 +7.5%
    2019$4,253 -1.3%$229,400 +2.9%
    2018$4,309 +9%$222,900 +11.2%
    2017$3,954 +6.5%$200,400 +5.6%
    2016$3,714 +3.2%$189,700 +2.5%
    2015$3,598 +3.2%$185,100 +0.3%
    2014$3,485 +6.3%$184,500 +1.1%
    2013$3,278 +2.9%$182,500 -4.2%
    2012$3,185 +4.2%$190,500 -3.9%
    2011$3,056 +8.1%$198,300 -3%
    2010$2,826 +6.8%$204,500 -7%
    2009$2,645 -2%$219,900 -8.3%
    2008$2,698 +3.6%$239,800 +0.2%
    2007$2,604 +3.5%$239,300 +2.6%
    2006$2,517 +3.8%$233,300 +13.1%
    2005$2,425 +5.4%$206,200 +13.5%
    2004$2,300 +8.8%$181,700 +11.8%
    2003$2,113 +9.7%$162,500 +18.8%
    2002$1,926 +3.5%$136,800 +27.6%
    1995$1,861 $107,200

    Find assessor info on the county website

    Neighborhood: 01453

    Nearby schools

    GreatSchools rating
    Get a cash offer in 3 minutes
    Find out how much your home could sell for in as little as 3 minutes with a no-obligation cash offer.
    Estimated market value
    $506,700
    Get a cash offer in 3 minutes
    Find out how much your home could sell for in as little as 3 minutes with a no-obligation cash offer.
    Estimated market value
    $506,700