Smith Douglas Homes presents the Coleman B plan at Cedar Pointe. Where style, space, and functionality come together in perfect harmony! From the moment you arrive, the charming covered front porch invites you into a grand foyer, featuring upgraded chair-height railing that adds a touch of elegance. Whether you choose to make the versatile dining room your formal space or turn it into a cozy study, the possibilities are endless.
Step into the heart of the home, where the open-concept kitchen steals the show! This upgraded space boasts sleek 36-inch cabinets, a massive island with granite countertops, and top-of-the-line stainless steel appliances—everything a chef could dream of. The kitchen flows effortlessly into the breakfast room and family room, creating the perfect layout for family time, entertaining, and making memories that will last a lifetime.
The Luxury Vinyl Plank (LVP) flooring throughout the main areas offers a sleek, modern look while being incredibly easy to maintain, while plush carpet in the family room and upstairs makes the spaces feel extra cozy. Upstairs, the four spacious bedrooms await, including the stunning owner's suite with a massive walk-in closet that's sure to impress. You'll love the convenience of the laundry room located right next to the bedrooms, making laundry day a breeze!
Sold for $327,525
$327,525
79 Deodora Ln, Cameron, NC 28326
4beds
2,053sqft
Single Family Residence
Built in 2025
0.47 Acres Lot
$324,500 Zestimate®
$160/sqft
$2,003 Estimated rent
Home value
$324,500
$308,000 - $341,000
$2,003/mo
Zestimate® history
Owner options
List your home for rent
$2,003/mo
Rent Zestimate®
Find your next renter with Zillow Rental Manager. Plus, with online applications, you can quickly screen prospective tenants – for free.
$2,003/mo
Rent Zestimate®
Refinance and save
$2,474/mo
Est. payment
Refinancing to a lower rate could help reduce your monthly payments and save thousands over the life of the loan.
$2,474/mo
Est. payment
Explore your selling options
Work with a Zillow partner agent
Leverage their expertise and Zillow's premium Showcase listings to get your home seen by more buyers.
Get startedList with your own agent
Get your home in front of millions of buyers by listing it on Zillow.
Learn how to do itSell it yourself
Take full control of how buyers see your home on Zillow by listing For Sale by Owner (FSBO).
List your homeWhat's special
Charming covered front porchFamily roomBreakfast roomOpen-concept kitchenFour spacious bedroomsGrand foyerPlush carpet
Zillow last checked:
Listing updated:
Listed by:
Mike O Carlos,
SDH Raleigh LLC
Bought with:
THE SIGNATURE GROUP, .
KELLER WILLIAMS REALTY (FAYETTEVILLE)
Source: Doorify MLS,MLS#: 10062358
Facts & features
Interior
Bedrooms & bathrooms
- Bedrooms: 4
- Bathrooms: 3
- Full bathrooms: 2
- 1/2 bathrooms: 1
- Main level bathrooms: 1
Primary bedroom
- Level: Second
- Area: 195 Square Feet
- Dimensions: 13 x 15
Bedroom 2
- Level: Second
- Area: 169 Square Feet
- Dimensions: 13 x 13
Bedroom 3
- Level: Second
- Area: 143 Square Feet
- Dimensions: 13 x 11
Bedroom 4
- Level: Second
- Area: 120 Square Feet
- Dimensions: 10 x 12
Primary bathroom
- Level: Second
Bathroom 2
- Level: Second
Bathroom 3
- Description: Half Bath
- Level: First
Breakfast room
- Level: First
- Area: 135 Square Feet
- Dimensions: 9 x 15
Dining room
- Level: First
- Area: 99 Square Feet
- Dimensions: 9 x 11
Other
- Description: Foyer
- Level: First
Family room
- Level: First
- Area: 225 Square Feet
- Dimensions: 15 x 15
Kitchen
- Level: First
- Area: 126 Square Feet
- Dimensions: 9 x 14
Laundry
- Level: Second
Heating
- Central, Electric, Heat Pump, Zoned
Cooling
- Central Air, Electric, Heat Pump, Zoned
Appliances
- Included: Dishwasher, Electric Water Heater, Free-Standing Electric Range, Microwave, Plumbed For Ice Maker, Stainless Steel Appliance(s)
- Laundry: Electric Dryer Hookup, Laundry Room, Upper Level, Washer Hookup
Features
- Crown Molding, Double Vanity, Entrance Foyer, Granite Counters, High Ceilings, Kitchen Island, Low Flow Plumbing Fixtures, Pantry, Recessed Lighting, Soaking Tub, Storage, Walk-In Closet(s), Kitchen/Dining Room Combination, Bathtub/Shower Combination, Water Closet, Quartz Counters, Smooth Ceilings
- Flooring: Carpet, Luxury Vinyl, Vinyl
- Windows: Double Pane Windows, Insulated Windows, Low-Emissivity Windows, Screens
- Common walls with other units/homes: No Common Walls
Interior area
- Total structure area: 2,053
- Total interior livable area: 2,053 sqft
- Finished area above ground: 2,053
- Finished area below ground: 0
Property
Parking
- Total spaces: 4
- Parking features: Attached, Driveway, Garage Faces Front, Garage, Garage Door Opener, Paved
- Garage spaces: 2
- Uncovered spaces: 2
Features
- Levels: Two
- Stories: 2
- Entry location: Front
- Patio & porch: Front Porch, Patio
- Exterior features: Rain Gutters
- Pool features: None
- Spa features: None
- Fencing: None
- Has view: Yes
- View description: Neighborhood, Trees/Woods
Lot
- Size: 0.47 Acres
- Features: Back Yard, Front Yard, Interior Lot, Landscaped, Many Trees, Views
- Residential vegetation: Cleared
Details
- Additional structures: None
- Parcel number: 099575 0025 80
- Special conditions: Standard
- Other equipment: None
- Horse amenities: None
Construction
Type & style
- Home type: SingleFamily
- Architectural style: Craftsman,Traditional
- Property subtype: Single Family Residence
Materials
- Batts Insulation, Blown-In Insulation, Brick Veneer, Frame, Lap Siding, Low VOC Insulation, Vinyl Siding, Low VOC Paint/Sealant/Varnish
- Foundation: Slab
- Roof: Asphalt,Shingle
Condition
- Under Construction
- New construction: Yes
- Year built: 2025
- Major remodel year: 2025
Details
- Builder model: Coleman B
- Builder name: Smith Douglas Homes
Utilities & green energy
- Sewer: Septic Tank
- Water: Public
- Utilities for property: Underground Utilities
Green energy
- Water conservation: Low-Flow Fixtures
Community & HOA
Community
- Features: Street Lights
- Security: Carbon Monoxide Detector(s), Smoke Detector(s)
- Subdivision: Cedar Pointe
HOA
- Has HOA: Yes
- Amenities included: Maintenance Grounds
- Services included: Maintenance Grounds
- HOA fee: $400 annually
- HOA name: Little & Young
- HOA phone: 910-484-5400
Location
- Region: Cameron
Financial & listing details
- Price per square foot: $160/sqft
- Tax assessed value: $312,814
- Date on market: 11/8/2024
- Listing agreement: Exclusive Right To Sell
- Listing terms: 1031 Exchange,Cash,Conventional,FHA,USDA Loan,VA Loan
- Road surface type: Asphalt, Paved
Price history
| Date | Event | Price |
|---|---|---|
| 1/16/2025 | Sold | $327,525+0.4%$160/sqft |
Source:  Doorify MLS #10062358 Report a problem Doorify MLS #10062358 Report a problem | ||
| 11/21/2024 | Pending sale | $326,090$159/sqft |
Source: Doorify MLS #10062358 Report a problem | ||
| 11/8/2024 | Listed for sale | $326,090$159/sqft |
Source: Doorify MLS #10062358 Report a problem | ||
Public tax history
| Year | Property taxes | Tax assessment |
|---|---|---|
| 2025 | $2,309 | $312,814 |
| 2024 | -- | -- |
Find assessor info on the county website
Neighborhood: 28326
Nearby homes
- $300-- bd-- ba-- sqftRiley Roberts Rd, Deal Island, MD 21821Off Market
- $593,900-- bd-- ba-- sqftClaude White Road Nc, Cameron, NC 28326Off Market
- $307,400-- bd-- ba-- sqftMurchisontown Road Cameron, Cameron, NC 28326Off Market
- $241,0000.46 acres70 McKoy Town Rd, Cameron, NC 28326Off Market
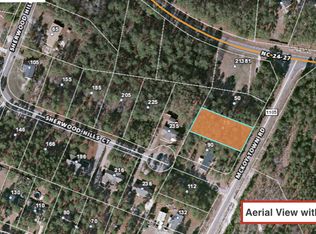
- $237,2000.79 acres50 McKoy Town Rd, Cameron, NC 28326Off Market
- $342,1004 bd3 ba2.4k sqft118 Lattimore Rd, Cameron, NC 28326Off Market
- $286,0003 bd2 ba1.6k sqft146 Maple Leaf Ct, Lillington, NC 28326Off Market
- $298,9004 bd3 ba1.6k sqft106 Maple Leaf Ct, Lillington, NC 28326Off Market
- $391,3003 bd3 ba2.4k sqft165 S Prince Henry Way, Cameron, NC 28326Off Market
Nearby schools
GreatSchools rating
- 6/10Greenwood Elementary SchoolGrades: K-5Distance: 3.6 mi
- 7/10Sanlee Middle SchoolGrades: 6-8Distance: 6.8 mi
- 3/10Southern Lee High SchoolGrades: 9-12Distance: 6.7 mi
Schools provided by the listing agent
- Elementary: Harnett - Johnsonville Elementary
- Middle: Harnett - Highland Middle School
- High: Harnett - Overhills High
Source: Doorify MLS. This data may not be complete. We recommend contacting the local school district to confirm school assignments for this home.
Get a cash offer in 3 minutes
Find out how much your home could sell for in as little as 3 minutes with a no-obligation cash offer.
Estimated market value
$324,500
Get a cash offer in 3 minutes
Find out how much your home could sell for in as little as 3 minutes with a no-obligation cash offer.
Estimated market value
$324,500
- North Carolina
- Lee County
- Sanford
- 28326
- 79 Deodora Ln
