|| NEW ROOF || || NEW KITCHEN || || NEW BATH VANITIES || || NEW LVP FLOORING THROUGHOUT || || NEW EXTERIOR & INTERIOR PAINT || || NEW LIGHT FIXTURES || || NO HOA & NO RENT RESTRICTIONS || || GRANITE KITCHEN COUNTERS || ** What You'll See ** Step inside to a FRESHLY PAINTED INTERIOR that feels brand new, with LVP FLOORING THROUGHOUT adding a modern touch to every room. The FULLY RENOVATED KITCHEN shines with GRANITE COUNTERTOPS, sleek cabinetry, and stylish fixtures. NEW BATH VANITIES elevate the bathrooms with a clean, sophisticated look. Outside, the NEWLY PAINTED EXTERIOR and NEW ROOF give the home unbeatable curb appeal. ** What You'll Hear ** Quiet surroundings with NO HOA RESTRICTIONS mean you can enjoy peace without added rules. Inside, the soft glow of NEW LIGHT FIXTURES and fresh materials creates a warm, modern ambiance. Whether you're entertaining or unwinding, this home offers a TRANQUIL SETTING to make your own. ** What You'll Feel ** Every detail has been UPDATED FOR COMFORT. The LVP FLOORING is durable yet soft underfoot, while the OPEN, REFRESHED SPACES invite warmth and livability. With a SMOKE-FREE, PET-FREE ENVIRONMENT, you'll breathe easy knowing your home is FRESH and ALLERGEN-FRIENDLY. ** What You'll Experience ** Freedom to live or invest without limits NO HOA & NO RENT RESTRICTIONS mean you can CUSTOMIZE YOUR HOME or turn it into an INCOME-GENERATING PROPERTY. The MODERN KITCHEN and SPACIOUS LAYOUT create the perfect setting for gatherings, while the LOW-MAINTENANCE UPGRADES let you move in STRESS-FREE.
Closed
$398,500
79 Dogwood Ferry Ct, Lawrenceville, GA 30046
4beds
2,074sqft
Single Family Residence, Residential
Built in 1997
0.38 Acres Lot
$390,500 Zestimate®
$192/sqft
$2,289 Estimated rent
Home value
$390,500
$359,000 - $426,000
$2,289/mo
Zestimate® history
Owner options
List your home for rent
$2,289/mo
Rent Zestimate®
Find your next renter with Zillow Rental Manager. Plus, with online applications, you can quickly screen prospective tenants – for free.
$2,289/mo
Rent Zestimate®
Refinance and save
$2,505/mo
Est. payment
Refinancing to a lower rate could help reduce your monthly payments and save thousands over the life of the loan.
$2,505/mo
Est. payment
Explore your selling options
Work with a Zillow partner agent
Leverage their expertise and Zillow's premium Showcase listings to get your home seen by more buyers.
Get startedList with your own agent
Get your home in front of millions of buyers by listing it on Zillow.
Learn how to do itSell it yourself
Take full control of how buyers see your home on Zillow by listing For Sale by Owner (FSBO).
List your homeWhat's special
New roofFully renovated kitchenOpen refreshed spacesNewly painted exteriorNew kitchenModern kitchenGranite countertops
Zillow last checked:
Listing updated:
Listed by:
RHONDA DUFFY,
Duffy Realty of Atlanta
Bought with:
Naiverh C Castelao, 304619
Virtual Properties Realty.com
Source: FMLS GA,MLS#: 7547855
Facts & features
Interior
Bedrooms & bathrooms
- Bedrooms: 4
- Bathrooms: 3
- Full bathrooms: 2
- 1/2 bathrooms: 1
Rooms
- Room types: Bonus Room, Family Room
Primary bedroom
- Features: Other
- Level: Other
Bedroom
- Features: Other
Primary bathroom
- Features: Double Shower, Separate Tub/Shower
Dining room
- Features: Separate Dining Room
Kitchen
- Features: Breakfast Bar, Cabinets White, Stone Counters
Heating
- Central, Hot Water, Natural Gas
Cooling
- Ceiling Fan(s), Central Air
Appliances
- Included: Dishwasher, Disposal, Dryer, Electric Range, Microwave, Range Hood, Refrigerator
- Laundry: Laundry Closet, Main Level
Features
- Entrance Foyer, Entrance Foyer 2 Story, High Ceilings 10 ft Main, High Speed Internet, Tray Ceiling(s)
- Flooring: Ceramic Tile, Luxury Vinyl, Vinyl
- Windows: Double Pane Windows
- Basement: None
- Number of fireplaces: 1
- Fireplace features: Family Room, Gas Log, Gas Starter
- Common walls with other units/homes: No Common Walls
Interior area
- Total structure area: 2,074
- Total interior livable area: 2,074 sqft
- Finished area above ground: 2,074
- Finished area below ground: 0
Property
Parking
- Total spaces: 2
- Parking features: Driveway, Garage, Garage Faces Side
- Garage spaces: 2
- Has uncovered spaces: Yes
Accessibility
- Accessibility features: None
Features
- Levels: Two
- Stories: 2
- Patio & porch: Front Porch
- Exterior features: Rain Gutters
- Pool features: None
- Spa features: None
- Fencing: None
- Has view: Yes
- View description: Other
- Waterfront features: None
- Body of water: None
Lot
- Size: 0.38 Acres
- Features: Back Yard, Front Yard
Details
- Additional structures: None
- Parcel number: R5110 320
- Other equipment: None
- Horse amenities: None
Construction
Type & style
- Home type: SingleFamily
- Architectural style: Traditional
- Property subtype: Single Family Residence, Residential
Materials
- Brick Front, Cement Siding
- Foundation: Concrete Perimeter
- Roof: Composition
Condition
- Resale
- New construction: No
- Year built: 1997
Utilities & green energy
- Electric: 110 Volts
- Sewer: Public Sewer
- Water: Public
- Utilities for property: Cable Available, Electricity Available, Natural Gas Available, Water Available
Green energy
- Energy efficient items: Appliances, Doors, HVAC, Insulation, Lighting, Water Heater, Windows
- Energy generation: None
Community & HOA
Community
- Features: Near Schools, Near Shopping
- Security: Intercom, Key Card Entry, Smoke Detector(s)
- Subdivision: Dogwood Forest
HOA
- Has HOA: No
Location
- Region: Lawrenceville
Financial & listing details
- Price per square foot: $192/sqft
- Annual tax amount: $4,269
- Date on market: 3/29/2025
- Cumulative days on market: 57 days
- Electric utility on property: Yes
- Road surface type: Asphalt
Price history
| Date | Event | Price |
|---|---|---|
| 7/10/2025 | Sold | $398,500+0.9%$192/sqft |
Source:  FMLS GA #7547855 Report a problem FMLS GA #7547855 Report a problem | ||
| 6/20/2025 | Pending sale | $395,000$190/sqft |
Source: FMLS GA #7547855 Report a problem | ||
| 5/27/2025 | Listed for sale | $395,000$190/sqft |
Source: FMLS GA #7547855 Report a problem | ||
| 5/18/2025 | Pending sale | $395,000$190/sqft |
Source: FMLS GA #7547855 Report a problem | ||
| 4/21/2025 | Price change | $395,000-3.6%$190/sqft |
Source: FMLS GA #7547855 Report a problem | ||
| 3/29/2025 | Price change | $409,900+57.7%$198/sqft |
Source: FMLS GA #7547855 Report a problem | ||
| 5/7/2024 | Listing removed | -- |
Source: Zillow Rentals Report a problem | ||
| 5/3/2024 | Listed for rent | $2,195$1/sqft |
Source: Zillow Rentals Report a problem | ||
| 3/23/2024 | Listing removed | -- |
Source: Zillow Rentals Report a problem | ||
| 3/10/2024 | Listed for rent | $2,195+4.5%$1/sqft |
Source: Zillow Rentals Report a problem | ||
| 2/20/2023 | Listing removed | -- |
Source: Zillow Rentals Report a problem | ||
| 1/10/2023 | Listed for rent | $2,100$1/sqft |
Source: Zillow Rentals Report a problem | ||
| 1/19/2021 | Pending sale | $259,900+92.7%$125/sqft |
Source: FMLS GA #6825491 Report a problem | ||
| 6/27/2013 | Sold | $134,900$65/sqft |
Source: Agent Provided Report a problem | ||
| 6/27/2013 | Pending sale | $134,900$65/sqft |
Source: Coldwell Banker Residential Brokerage - Dunwoody #5146132 Report a problem | ||
| 6/11/2013 | Price change | $134,900-7%$65/sqft |
Source: Coldwell Banker Residential Brokerage - Dunwoody #5146132 Report a problem | ||
| 5/10/2013 | Listed for sale | $145,000$70/sqft |
Source: Homepath Report a problem | ||
Public tax history
Tax history is unavailable.
Neighborhood: 30046
Nearby homes
- $398,5003 bd3 ba1.9k sqft1075 Dogwood Park Dr, Lawrenceville, GA 30046Sold
- $341,0003 bd2 ba1.7k sqft1055 Dogwood Park Dr, Lawrenceville, GA 30046Off Market

- $392,6004 bd3 ba2.4k sqft1085 Dogwood Park Dr, Lawrenceville, GA 30046Off Market
- $375,4003 bd3 ba2.2k sqft1070 Dogwood Park Dr, Lawrenceville, GA 30046Off Market
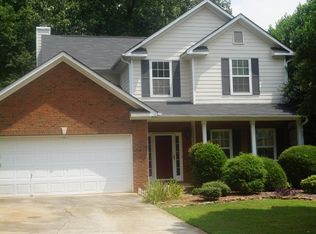
- $371,6005 bd3 ba1.5k sqft69 Dogwood Ferry Ct, Lawrenceville, GA 30046Off Market
- $378,8003 bd3 ba2.3k sqft1060 Dogwood Park Dr, Lawrenceville, GA 30046Off Market
- $386,6004 bd3 ba2.1k sqft1080 Dogwood Park Dr, Lawrenceville, GA 30046Off Market
- $388,1004 bd3 ba-- sqft1050 Dogwood Park Dr, Lawrenceville, GA 30046Sold
Nearby schools
GreatSchools rating
- 7/10Margaret Winn Holt Elementary SchoolGrades: PK-5Distance: 1.2 mi
- 5/10Moore Middle SchoolGrades: 6-8Distance: 0.4 mi
- 4/10Central Gwinnett High SchoolGrades: 9-12Distance: 1.1 mi
Schools provided by the listing agent
- Middle: Moore
- High: Central Gwinnett
Source: FMLS GA. This data may not be complete. We recommend contacting the local school district to confirm school assignments for this home.
Get a cash offer in 3 minutes
Find out how much your home could sell for in as little as 3 minutes with a no-obligation cash offer.
Estimated market value
$390,500
Get a cash offer in 3 minutes
Find out how much your home could sell for in as little as 3 minutes with a no-obligation cash offer.
Estimated market value
$390,500
- Georgia
- Gwinnett County
- Lawrenceville
- 30046
- 79 Dogwood Ferry Ct
Nearby cities
Nearby zip codes
Other Lawrenceville Topics
