SALE PENDING…
Desirable end unit townhouse is now available for sale in Glen Abbey!
This spacious unit with 2 bedrooms, 4 bathrooms, and airy bonus room will go quickly. On the lower level, a large finished walk-out basement features a gas fireplace, laundry room, bathroom with jetted tub, and a cedar closet. On the main floor you will find the kitchen with stainless steel appliances, tile floor, new granite countertop and tile backsplash. The dining area of the kitchen has a lovely coffee bar with lots of cabinet space. Enter the kitchen directly from the attached one car garage with attic space above. Adjacent to the kitchen is a guest bath, and a pantry closet. Also on the main floor is the spacious bonus family room with vaulted ceiling and 2 skylights. The sliding glass doors lead out to a v private deck. You’ll also find the living room with foyer and coat closet on the main level. The second floor consists of 2 large bedrooms both with spacious closets, a linen closet, and a bathroom with tub and shower. The bedroom with the walk-in closet is open to a loft with its own bathroom and shower - a great space for an office or private suite. You will find an abundance of storage in this inviting home. The Glen Abbey neighborhood is a friendly community. People are often out and about enjoying walks on the beautiful grounds which includes an in-ground pool, tennis courts, basketball court, and clubhouse.
Come take a look at this property in this sought after community priced at $469,900! Showings by appointment only.
Sold for $490,000
$490,000
79 Dorchester Way, Nashua, NH 03064
2beds
2,229sqft
Townhouse
Built in 1995
-- sqft lot
$503,500 Zestimate®
$220/sqft
$3,130 Estimated rent
Home value
$503,500
$463,000 - $549,000
$3,130/mo
Zestimate® history
Owner options
List your home for rent
$3,130/mo
Rent Zestimate®
Find your next renter with Zillow Rental Manager. Plus, with online applications, you can quickly screen prospective tenants – for free.
$3,130/mo
Rent Zestimate®
Refinance and save
$3,732/mo
Est. payment
Refinancing to a lower rate could help reduce your monthly payments and save thousands over the life of the loan.
$3,732/mo
Est. payment
Explore your selling options
Work with a Zillow partner agent
Leverage their expertise and Zillow's premium Showcase listings to get your home seen by more buyers.
Get startedList with your own agent
Get your home in front of millions of buyers by listing it on Zillow.
Learn how to do itSell it yourself
Take full control of how buyers see your home on Zillow by listing For Sale by Owner (FSBO).
List your homeWhat's special
Gas fireplaceSpacious closetsPrivate deckEnd unitSpacious unitVaulted ceilingBonus family room
Facts & features
Interior
Bedrooms & bathrooms
- Bedrooms: 2
- Bathrooms: 4
- Full bathrooms: 2
- 3/4 bathrooms: 1
- 1/2 bathrooms: 1
Heating
- Forced air, Gas
Cooling
- Central
Appliances
- Included: Dishwasher, Dryer, Freezer, Garbage disposal, Microwave, Range / Oven, Refrigerator, Washer
Features
- Flooring: Tile, Carpet
- Basement: Finished
Interior area
- Total interior livable area: 2,229 sqft
Property
Parking
- Total spaces: 2
- Parking features: Garage - Attached
Features
- Exterior features: Wood
Details
- Parcel number: NASHMGL00013U106
Construction
Type & style
- Home type: Townhouse
Materials
- Frame
- Roof: Asphalt
Condition
- Year built: 1995
Utilities & green energy
- Electric: Circuit Breaker(s)
- Sewer: Public
- Utilities for property: Cable
Community & HOA
HOA
- Has HOA: Yes
- Amenities included: Club House, Snow Removal, Trash Removal, Pool - In-Ground, Tennis Court
- HOA fee: $450 monthly
Location
- Region: Nashua
Financial & listing details
- Price per square foot: $220/sqft
- Tax assessed value: $463,000
- Annual tax amount: $7,362
Price history
| Date | Event | Price |
|---|---|---|
| 4/22/2025 | Sold | $490,000+4.3%$220/sqft |
Source: Public Record Report a problem | ||
| 2/11/2025 | Pending sale | $469,900$211/sqft |
Source: Owner Report a problem | ||
| 2/5/2025 | Listed for sale | $469,900+32.4%$211/sqft |
Source: Owner Report a problem | ||
| 10/23/2020 | Sold | $355,000+1.7%$159/sqft |
Source:  PrimeMLS #4831526 Report a problem PrimeMLS #4831526 Report a problem | ||
| 9/30/2020 | Listed for sale | $349,000$157/sqft |
Source: Redfin Corporation #4831526 Report a problem | ||
Public tax history
| Year | Property taxes | Tax assessment |
|---|---|---|
| 2024 | $7,362 +2.9% | $463,000 +17.9% |
| 2023 | $7,157 +0.9% | $392,600 |
| 2022 | $7,094 +4.1% | $392,600 +33.8% |
| 2021 | $6,813 +12.3% | $293,400 +9.3% |
| 2020 | $6,069 +3.9% | $268,400 |
| 2019 | $5,840 +2.6% | $268,400 |
| 2018 | $5,693 +2.4% | $268,400 +24.5% |
| 2017 | $5,560 +2.9% | $215,600 |
| 2016 | $5,405 +2.2% | $215,600 |
| 2015 | $5,289 +2% | $215,600 |
| 2014 | $5,185 | $215,600 |
| 2009 | -- | -- |
| 2005 | -- | -- |
| 2004 | -- | -- |
| 2003 | -- | -- |
| 2002 | -- | -- |
| 2001 | -- | $164,600 |
Find assessor info on the county website
Neighborhood: 03064
Nearby homes
- $428,1002 bd2 ba1.3k sqft7 Prestonfield Rd #67, Nashua, NH 03064Off Market
- $511,3003 bd3 ba1.5k sqft15 Heathcliff Way, Nashua, NH 03064Off Market
- $497,7002 bd1 ba1.5k sqft17 Heathcliff Way, Nashua, NH 03064Off Market
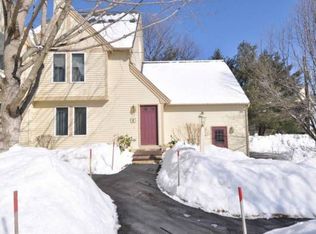
- $433,2002 bd1 ba1.2k sqft19 Dorchester Way, Nashua, NH 03064Off Market
- $449,9002 bd2 ba1.3k sqft19 Heathcliff Way, Nashua, NH 03064Off Market
- $466,3002 bd2 ba1.2k sqft21 Heathcliff Way, Nashua, NH 03064Off Market
- $495,0002 bd3 ba1.5k sqft23 Heathcliff Way, Nashua, NH 03064Off Market
- $492,8002 bd2 ba1.5k sqft3 Heathcliff Way, Nashua, NH 03064Off Market
- $445,7002 bd1 ba1.2k sqft5 Heathcliff Way, Nashua, NH 03064Off Market
Nearby schools
GreatSchools rating
- 6/10Charlotte Ave Elementary SchoolGrades: K-5Distance: 0.6 mi
- 6/10Pennichuck Middle SchoolGrades: 6-8Distance: 0.5 mi
- 6/10Nashua High School NorthGrades: 9-12Distance: 2.5 mi
Schools provided by the listing agent
- Elementary: Charlotte Ave Elem School
- Middle: Pennichuck Junior High School
- High: Nashua High School North
Source: The MLS. This data may not be complete. We recommend contacting the local school district to confirm school assignments for this home.
Get a cash offer in 3 minutes
Find out how much your home could sell for in as little as 3 minutes with a no-obligation cash offer.
Estimated market value
$503,500
Get a cash offer in 3 minutes
Find out how much your home could sell for in as little as 3 minutes with a no-obligation cash offer.
Estimated market value
$503,500
- New Hampshire
- Hillsborough County
- Nashua
- 03064
- 79 Dorchester Way
Nearby cities
Nearby zip codes
Other Nashua Topics
