ONLY LAKE FRONT - END UNIT currently on the market. Stunning LAKE FRONT view with a large wrap around deck to enjoy all of the views. This end unit has the best views in the Blue Heron community. The 2 bedrooms, with loft area and 2 full bath end unit townhome is perfect as a vacation getaway or as a full-time resident. Take notice of lake views from even inside of the home, just magnificent! This home has central air for year round comfort and is being sold furnished making it move in ready. Bright and inviting, this home offers the perfect setting to create lasting memories with family and friends. Enjoy peaceful surroundings with your lakefront views and convenient access to the private community lake club. Just a short 20 minute drive to Jim Thorpe, ideally situated across the lake (one minute drive) from Big Boulder Ski Area and approx. 15 minutes from Jack Frost Ski Area. Minutes from local shops, restaurants, scenic walking paths and Hickory Run State Park for some great hikes, making it perfect for winter skiing, summer relaxation, and everything in between. Schedule your showing today to experience this beautiful property and make it yours. This property is a perfect location and may offer excellent potential for short term rental use, subject to local & community guidelines. Seller has shared some photos taken, most from their deck for you to enjoy as much as they have. Seller is PA licensed Realtor
Sold for $395,500
$395,500
79 Dove Dr, Lake Harmony, PA 18624
2beds
1,390sqft
Townhouse
Built in 1983
784 Square Feet Lot
$397,100 Zestimate®
$285/sqft
$2,035 Estimated rent
Home value
$397,100
$322,000 - $488,000
$2,035/mo
Zestimate® history
Owner options
List your home for rent
$2,035/mo
Rent Zestimate®
Find your next renter with Zillow Rental Manager. Plus, with online applications, you can quickly screen prospective tenants – for free.
$2,035/mo
Rent Zestimate®
Refinance and save
$7,210/mo
Est. payment
Refinancing to a lower rate could help reduce your monthly payments and save thousands over the life of the loan.
$7,210/mo
Est. payment
Explore your selling options
Work with a Zillow partner agent
Leverage their expertise and Zillow's premium Showcase listings to get your home seen by more buyers.
Get startedList with your own agent
Get your home in front of millions of buyers by listing it on Zillow.
Learn how to do itSell it yourself
Take full control of how buyers see your home on Zillow by listing For Sale by Owner (FSBO).
List your homeWhat's special
Loft areaLake front viewLarge wrap around deckBright and inviting
Zillow last checked:
Listing updated:
Listed by:
Kristine DelVecchio 215-470-5266,
BHHS Fox & Roach Center Valley
Bought with:
nonmember
NON MBR Office
Source: GLVR,MLS#: 775251 Originating MLS: Lehigh Valley MLS
Originating MLS: Lehigh Valley MLSFacts & features
Interior
Bedrooms & bathrooms
- Bedrooms: 2
- Bathrooms: 2
- Full bathrooms: 2
Primary bedroom
- Level: First
- Dimensions: 13.50 x 12.10
Bedroom
- Level: Second
- Dimensions: 13.50 x 17.20
Primary bathroom
- Level: First
- Dimensions: 11.00 x 5.60
Dining room
- Level: First
- Dimensions: 8.20 x 11.40
Foyer
- Level: First
- Dimensions: 16.10 x 6.10
Other
- Level: Second
- Dimensions: 9.30 x 8.90
Kitchen
- Level: First
- Dimensions: 13.10 x 8.60
Living room
- Level: First
- Dimensions: 12.70 x 13.11
Other
- Description: Loft area
- Level: Second
- Dimensions: 13.60 x 17.10
Heating
- Baseboard, Electric
Cooling
- Central Air, Ceiling Fan(s)
Appliances
- Included: Dishwasher, Electric Oven, Electric Range, Electric Water Heater, Disposal, Microwave, Refrigerator
- Laundry: Washer Hookup, Dryer Hookup, Main Level, Stacked
Features
- Breakfast Area, Dining Area, Family Room Main Level, Skylights
- Flooring: Carpet, Luxury Vinyl, Luxury VinylPlank, Vinyl
- Windows: Screens, Skylight(s)
- Basement: Crawl Space
- Has fireplace: Yes
- Fireplace features: Lower Level, Living Room
Interior area
- Total interior livable area: 1,390 sqft
- Finished area above ground: 1,390
- Finished area below ground: 0
Property
Parking
- Parking features: Off Street, Parking Lot
Features
- Stories: 2
- Patio & porch: Deck
- Exterior features: Deck, Gas Grill
- Has view: Yes
- View description: Lake, Mountain(s)
- Has water view: Yes
- Water view: Lake
Lot
- Size: 784 Square Feet
- Features: Backs to Common Grounds, Corner Lot, Cul-De-Sac, Views, Waterfront
- Residential vegetation: Partially Wooded
Details
- Parcel number: 20B 21 B121
- Zoning: RC
- Special conditions: None
Construction
Type & style
- Home type: Townhouse
- Architectural style: Colonial
- Property subtype: Townhouse
Materials
- Wood Siding
- Roof: Asphalt,Fiberglass
Condition
- Year built: 1983
Utilities & green energy
- Electric: 200+ Amp Service, Circuit Breakers
- Sewer: Community/Coop Sewer
- Water: Community/Coop
Community & HOA
Community
- Subdivision: Other
HOA
- Has HOA: Yes
- HOA fee: $4,624 annually
Location
- Region: Lake Harmony
Financial & listing details
- Price per square foot: $285/sqft
- Tax assessed value: $46,000
- Annual tax amount: $3,325
- Date on market: 4/18/2026
- Cumulative days on market: 7 days
- Ownership type: Fee Simple
Price history
| Date | Event | Price |
|---|---|---|
| 5/26/2026 | Sold | $395,500$285/sqft |
Source:  GLVR #775251 Report a problem GLVR #775251 Report a problem | ||
| 4/25/2026 | Pending sale | $395,500$285/sqft |
Source: PMAR #PM-140441 Report a problem | ||
| 4/18/2026 | Listed for sale | $395,500+59.2%$285/sqft |
Source: PMAR #PM-140441 Report a problem | ||
| 7/19/2019 | Sold | $248,500+24.3%$179/sqft |
Source: Public Record Report a problem | ||
| 6/10/2014 | Sold | $200,000-11.1%$144/sqft |
Source: Public Record Report a problem | ||
| 12/1/2011 | Sold | $225,000-11.8%$162/sqft |
Source: Public Record Report a problem | ||
| 4/6/2005 | Sold | $255,000$183/sqft |
Source: Public Record Report a problem | ||
Public tax history
| Year | Property taxes | Tax assessment |
|---|---|---|
| 2025 | $3,150 +4.6% | $46,000 |
| 2024 | $3,012 +1.2% | $46,000 |
| 2023 | $2,977 | $46,000 |
| 2022 | $2,977 | $46,000 |
| 2021 | $2,977 | $46,000 |
| 2020 | $2,977 +3.2% | $46,000 |
| 2019 | $2,885 | $46,000 |
| 2018 | -- | $46,000 |
| 2017 | $3 | $46,000 |
| 2016 | -- | $46,000 |
| 2015 | -- | $46,000 |
| 2014 | -- | $46,000 |
| 2013 | -- | $46,000 |
| 2012 | -- | $46,000 |
| 2011 | -- | $46,000 |
| 2010 | -- | $46,000 |
| 2009 | -- | $46,000 |
| 2008 | -- | $46,000 |
| 2007 | $273 | $46,000 |
| 2006 | -- | $46,000 |
| 2005 | -- | $46,000 |
| 2004 | -- | $46,000 |
| 2003 | -- | $46,000 |
| 2002 | -- | $46,000 |
| 2000 | -- | $46,000 |
Find assessor info on the county website
Neighborhood: 18624
Nearby homes
- $320,2003 bd2 ba1.3k sqft81 Dove Dr, Lake Harmony, PA 18624Off Market
- $361,3003 bd2 ba1.3k sqft83 Dove Dr, Lake Harmony, PA 18624Off Market
- $353,2002 bd2 ba1.3k sqft85 Dove Dr, Lake Harmony, PA 18624Off Market
- $395,0002 bd2 ba1.3k sqft103 Warbler Ct, Lake Harmony, PA 18624Sold
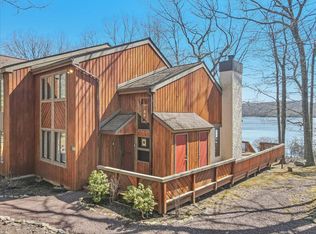
- $363,4003 bd2 ba1.3k sqft87 Dove Dr, Lake Harmony, PA 18624Off Market
- $375,0003 bd2 ba1.3k sqft101 Warbler Ct, Lake Harmony, PA 18624Sold
- $347,9002 bd2 ba1.3k sqft89 Dove Dr, Lake Harmony, PA 18624Off Market
- $398,0252 bd2 ba1k sqft5 Midlake Dr #101A, Lake Harmony, PA 18624Sold
Nearby schools
GreatSchools rating
- 5/10Penn/Kidder CampusGrades: PK-8Distance: 1.6 mi
- 5/10Jim Thorpe Area Senior High SchoolGrades: 9-12Distance: 13.8 mi
Schools provided by the listing agent
- District: Jim Thorpe
Source: GLVR. This data may not be complete. We recommend contacting the local school district to confirm school assignments for this home.
Get a cash offer in 3 minutes
Find out how much your home could sell for in as little as 3 minutes with a no-obligation cash offer.
Estimated market value
$397,100
Get a cash offer in 3 minutes
Find out how much your home could sell for in as little as 3 minutes with a no-obligation cash offer.
Estimated market value
$397,100
Nearby cities
Nearby zip codes
Other Lake Harmony Topics
