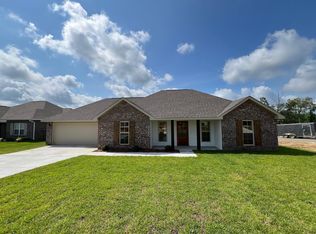
Double B Construction is putting the finishing touches on the Baypoint Plan in Chapel Hill, one of Oak Grove's fastest-growing neighborhoods. This new construction home is designed with a thoughtful layout and sought-after features.
The interior includes three bedrooms and two full baths, highlighted by a primary suite with tray ceiling, large walk-in closet, soaking tub, separate shower, and double vanity. The great room with 9' ceilings provides a bright and open family room gathering space. The kitchen stands apart with its own island, pantry, and dining area — a true eat-in kitchen for those who prefer mealtime in its own space. Stainless appliances and quartz countertops bring modern function and style. A mudroom with built-in lockers and a utility room add everyday convenience.
Outdoor living extends to a covered front entry and rear patio, perfect for relaxing or entertaining. The attached two-car garage provides secure parking and storage.
Chapel Hill's location in the Oak Grove School District offers an easy commute to Forrest General Hospital, Merritt Wesley, The University of Southern Mississippi, and Hwy 49 for direct access to Camp Shelby. Shopping, dining, and medical centers along Hwy 98 are also close at hand.
This Baypoint Plan delivers new construction living with the features today's buyers search for in Oak Grove's fastest-growing neighborhood. Ask about $10,000 available for qualified owner occupant buyers.
Sold
Price Unknown
79 E Bartlet Way, Hattiesburg, MS 39402
3beds
1,410sqft
Single Family Residence, Residential
Built in 2025
6,534 Square Feet Lot
$259,800 Zestimate®
$--/sqft
$2,030 Estimated rent
Home value
$259,800
$210,000 - $320,000
$2,030/mo
Zestimate® history
Owner options
List your home for rent
$2,030/mo
Rent Zestimate®
Find your next renter with Zillow Rental Manager. Plus, with online applications, you can quickly screen prospective tenants – for free.
$2,030/mo
Rent Zestimate®
Refinance and save
$250/mo
Est. payment
Refinancing to a lower rate could help reduce your monthly payments and save thousands over the life of the loan.
$250/mo
Est. payment
Explore your selling options
Work with a Zillow partner agent
Leverage their expertise and Zillow's premium Showcase listings to get your home seen by more buyers.
Get startedList with your own agent
Get your home in front of millions of buyers by listing it on Zillow.
Learn how to do itSell it yourself
Take full control of how buyers see your home on Zillow by listing For Sale by Owner (FSBO).
List your homeWhat's special
Separate showerRear patioAttached two-car garageCovered front entryDining areaTray ceilingSoaking tub
Zillow last checked:
Listing updated:
Listed by:
Beth Duval~Scharwath 601-606-3001,
RE/MAX Real Estate Partners
Bought with:
Kristy Thompson, S-49175
RE/MAX Real Estate Partners
Source: HSMLS,MLS#: 143862
Facts & features
Interior
Bedrooms & bathrooms
- Bedrooms: 3
- Bathrooms: 2
- Full bathrooms: 2
Cooling
- Heat Pump
Features
- Soaking Tub, Ceiling Fan(s), Kitchen Island
- Flooring: Plank, Vinyl
- Windows: Thermopane Windows
- Attic: Pull Down Stairs
- Has fireplace: No
Interior area
- Total structure area: 1,410
- Total interior livable area: 1,410 sqft
Property
Parking
- Parking features: Driveway, Garage with door
- Has uncovered spaces: Yes
Features
- Levels: One
- Stories: 1
- Patio & porch: Covered
Lot
- Size: 6,534 Square Feet
- Dimensions: .15
- Features: Subdivision
Construction
Type & style
- Home type: SingleFamily
- Property subtype: Single Family Residence, Residential
Materials
- Brick Veneer
- Foundation: Slab
- Roof: Architectural
Condition
- New construction: Yes
- Year built: 2025
Details
- Builder name: Double B
Utilities & green energy
- Sewer: Public Sewer
- Water: Community Water
Community & HOA
Community
- Subdivision: Chapel Hill
HOA
- Has HOA: Yes
- HOA fee: $250 annually
Location
- Region: Hattiesburg
Financial & listing details
- Annual tax amount: $140
- Date on market: 8/27/2025
Price history
| Date | Event | Price |
|---|---|---|
| 11/25/2025 | Sold | -- |
Source:  HSMLS #143862 Report a problem HSMLS #143862 Report a problem | ||
| 10/27/2025 | Pending sale | $259,900$184/sqft |
Source: HSMLS #143862 Report a problem | ||
| 8/27/2025 | Listed for sale | $259,900$184/sqft |
Source: HSMLS #143862 Report a problem | ||
Public tax history
Tax history is unavailable.
Neighborhood: 39402
Nearby homes
- $--3 bd2 ba-- sqft78 E Bartlet Way, Hattiesburg, MS 39402Sold

- $--3 bd2 ba1.3k sqft83 E Bartlet Way, Hattiesburg, MS 39402Sold

- $--3 bd2 ba-- sqft75 E Bartlet Way, Hattiesburg, MS 39402Sold

- $--3 bd2 ba1.2k sqft70 E Bartlet Way, Hattiesburg, MS 39402Sold
- $--3 bd2 ba1.3k sqft90 E Barlet Way, Hattiesburg, MS 39402Sold
- $--3 bd2 ba1.3k sqft82 E Bartlet Way, Hattiesburg, MS 39402Sold
- $--3 bd2 ba1.3k sqft58 S Fairfax Dr, Hattiesburg, MS 39402Sold
- $--3 bd2 ba-- sqft54 S Fairfax Dr, Hattiesburg, MS 39402Sold
Nearby schools
GreatSchools rating
- 7/10Oak Grove Elementary SchoolGrades: PK-5Distance: 2.7 mi
- 6/10Oak Grove Middle SchoolGrades: 6-8Distance: 2.6 mi
- 9/10Oak Grove High SchoolGrades: 9-12Distance: 2.4 mi
Sell for more on Zillow
Get a Zillow Showcase℠ listing at no additional cost and you could sell for .
$259,800
2% more
+$5,196
With Zillow Showcase(estimated)
$264,996
- Mississippi
- Lamar County
- Hattiesburg
- 39402
- 79 E Bartlet Way
Nearby cities
Nearby neighborhoods
Nearby zip codes
Other Hattiesburg Topics
