Come fall in love with your next home, tucked away at the end of a peaceful cul-de-sac and surrounded by 5.85 private, park-like acres with seasonal views of Dutchess Lake. This expansive, turn-key Cape-style retreat blends timeless charm with modern comfort, featuring beautiful wood floors, classic dormer windows, and an inviting layout designed for both everyday living and effortless entertaining.
Prepare meals in your chef’s kitchen complete with a large Sub-Zero refrigerator, Thermador 6-burner gas stove, double wall ovens, granite countertops, and a spacious pantry sure to delight any home cook. Entertaining is a joy, whether indoors or dining outside on the Trex deck overlooking the serene landscape and manicured grounds.
Inside, natural light fills the spacious living areas, creating a warm and welcoming atmosphere throughout. The massive semi-finished heated basement with a half bath offers endless possibilities for recreation, hobbies, a home gym, office space, or future expansion — your imagination is the only limit. Additional storage areas, including generous over-the-garage storage and oversized closets, provide exceptional functionality.
Enjoy peace of mind year-round with a whole-house Generac generator, ensuring the lights are always on during stormy nights. Everyday convenience continues with a central vacuum system, dedicated laundry room, and tiled bathroom floors.
Perfectly located for commuters, this home offers easy access to I-84, the Taconic State Parkway, I-684, and Metro-North, making trips to NYC, White Plains, and Fairfield County a breeze. Offering privacy, space, character, and comfort, this is the home you have been waiting for. Get ready to live the life you’ve always imagined.
Pending
$675,000
79 E Forest Trail, Holmes, NY 12531
3beds
3,108sqft
Single Family Residence, Residential
Built in 2001
5.85 Acres Lot
$-- Zestimate®
$217/sqft
$-- HOA
What's special
Tiled bathroom floorsCentral vacuum systemDedicated laundry roomClassic dormer windowsPeaceful cul-de-sacSpacious pantryGranite countertops
- 141 days
- 62
- 0
Zillow last checked:
Listing updated:
Listed by:
K. Fortuna Realty, Inc. 845-632-3492,
Nicholas Torsiello 845-264-4878,
Kevin D. Fortuna 845-632-3492,
K. Fortuna Realty, Inc.
Source: OneKey® MLS as distributed by MLS GRID,MLS#: 998176
Facts & features
Interior
Bedrooms & bathrooms
- Bedrooms: 3
- Bathrooms: 4
- Full bathrooms: 2
- 1/2 bathrooms: 2
Heating
- Hot Water, Steam, Other
Cooling
- Wall/Window Unit(s)
Appliances
- Included: Dryer, Microwave, Oven, Range, Refrigerator, Washer
Features
- Other
- Flooring: Hardwood
- Basement: Full,Unfinished
- Attic: Unfinished
Interior area
- Total structure area: 3,108
- Total interior livable area: 3,108 sqft
Property
Parking
- Total spaces: 2
- Parking features: Driveway
- Garage spaces: 2
- Has uncovered spaces: Yes
Lot
- Size: 5.85 Acres
Details
- Parcel number: 1328006755047943230000
- Special conditions: None
Construction
Type & style
- Home type: SingleFamily
- Architectural style: Cape Cod
- Property subtype: Single Family Residence, Residential
Materials
- Aluminum Siding, Vinyl Siding
Condition
- Year built: 2001
Utilities & green energy
- Sewer: Septic Tank
- Water: Private
- Utilities for property: Electricity Connected, Trash Collection Private
Community & HOA
HOA
- Has HOA: No
Location
- Region: Holmes
Financial & listing details
- Price per square foot: $217/sqft
- Tax assessed value: $742,500
- Annual tax amount: $17,533
- Date on market: 5/11/2026
- Cumulative days on market: 141 days
- Listing agreement: Exclusive Right To Sell
- Electric utility on property: Yes
Estimated market value
Not available
Estimated sales range
Not available
Not available
Price history
| Date | Event | Price |
|---|---|---|
| 8/3/2026 | Pending sale | $675,000$217/sqft |
Source:  OneKey® MLS as distributed by MLS GRID #998176 Report a problem OneKey® MLS as distributed by MLS GRID #998176 Report a problem | ||
| 6/25/2026 | Price change | $675,000-6.9%$217/sqft |
Source: OneKey® MLS as distributed by MLS GRID #998176 Report a problem | ||
| 5/28/2026 | Price change | $725,000-14.7%$233/sqft |
Source: OneKey® MLS as distributed by MLS GRID #998176 Report a problem | ||
| 5/11/2026 | Listed for sale | $849,999+823.9%$273/sqft |
Source: OneKey® MLS as distributed by MLS GRID #998176 Report a problem | ||
| 2/17/2000 | Sold | $92,000+31.4%$30/sqft |
Source: Public Record Report a problem | ||
| 12/4/1995 | Sold | $70,000$23/sqft |
Source: Public Record Report a problem | ||
Public tax history
| Year | Property taxes | Tax assessment |
|---|---|---|
| 2025 | -- | $742,500 +6.5% |
| 2024 | -- | $697,200 +6.1% |
| 2023 | -- | $657,400 +10% |
| 2022 | -- | $597,600 +12% |
| 2021 | -- | $533,600 +8% |
| 2020 | -- | $494,100 |
| 2019 | -- | $494,100 +6% |
| 2018 | -- | $466,100 +1% |
| 2017 | $14,454 | $461,500 |
| 2016 | -- | $461,500 |
| 2015 | -- | $461,500 |
| 2014 | -- | $461,500 -5% |
| 2012 | -- | $485,800 -6% |
| 2011 | -- | $516,800 -1% |
| 2010 | -- | $522,000 -7% |
| 2009 | -- | $561,000 -13.9% |
| 2008 | -- | $651,900 -7% |
| 2007 | -- | $701,000 +1014.3% |
| 2004 | -- | $62,910 |
| 2003 | -- | $62,910 |
| 2002 | -- | $62,910 +24.8% |
| 2001 | -- | $50,400 |
Find assessor info on the county website
Monthly payment
Climate risks
Neighborhood: 12531
Nearby schools
Schools provided by the listing agent
- Elementary: Kent Elementary
- Middle: George Fischer Middle School
- High: Carmel High School
Source: OneKey® MLS as distributed by MLS GRID. This data may not be complete. We recommend contacting the local school district to confirm school assignments for this home.
Similar homes
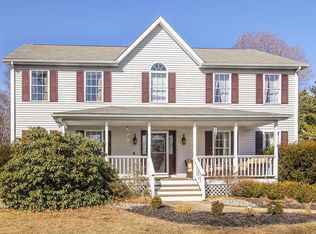
- $685,0004 bd3 ba2.9k sqft120 Mayfair Road, Poughquag, NY 12570For Sale

 MLS ID #1047382, Philip E. Risi, Listing by: KW MidHudson. OneKey® MLS as distributed by MLS GRID
 - $665,0003 bd3 ba2k sqft77 Robin Drive, Carmel, NY 10512For Sale
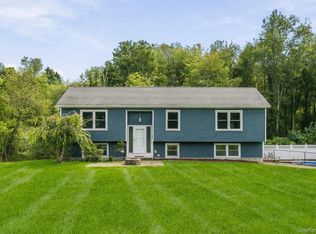 MLS ID #1049102, Lynn Stoecker, Listing by: Briante Realty Group, LLC. OneKey® MLS as distributed by MLS GRID
 - $689,0003 bd3 ba2.8k sqft307 McManus Road N, Patterson, NY 12563For Sale
 MLS ID #1040515, Joseph Nemeth, Listing by: Coldwell Banker Realty. OneKey® MLS as distributed by MLS GRID
 - $699,0003 bd3 ba2.7k sqft49 Millstream Court, Pawling, NY 12564For Sale
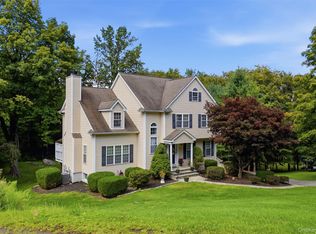 MLS ID #1046647, Brittany N. Pisco, Listing by: William Raveis-New York, LLC. OneKey® MLS as distributed by MLS GRID
 - $670,0003 bd4 ba2.7k sqft250 Highview Road, Dover Plains, NY 12522For SaleMLS ID #1049190, Steven Wrobel Jr, Listing by: Serhant LLC. OneKey® MLS as distributed by MLS GRID
- $749,0003 bd3 ba2.8k sqft843 Farmers Mills Road, Carmel, NY 10512For SaleMLS ID #1020341, Suzanne DeCosta, Listing by: Houlihan Lawrence Inc.. OneKey® MLS as distributed by MLS GRID
- $619,9003 bd2 ba1.7k sqft57 Buhleir Road, Pawling, NY 12564For SaleMLS ID #992269, Carolyn Ridenour, Listing by: Berkshire Hathaway HS NE Prop.. OneKey® MLS as distributed by MLS GRID
- $699,0004 bd5 ba3.4k sqft48 Reynolds Road, Poughquag, NY 12570For SaleMLS ID #1029228, Jennifer Multari, Listing by: Eleven Real Estate Group Inc.. OneKey® MLS as distributed by MLS GRID
- $795,0004 bd4 ba3.4k sqft40 Winter Park Drive, Hopewell Junction, NY 12533For SaleMLS ID #1038026, Luis F. Fernandez, Listing by: eXp Realty. OneKey® MLS as distributed by MLS GRID
- $639,0004 bd3 ba2.2k sqft15 Deer View Lane, Poughquag, NY 12570For SaleMLS ID #1048481, Amanda N. Racek, Listing by: Serhant LLC. OneKey® MLS as distributed by MLS GRID
- $529,9003 bd2 ba1.8k sqft128 Lookout Pass, Stormville, NY 12582For SaleMLS ID #1027029, Marilynn Shultz, Listing by: BHHS Hudson Valley Properties. OneKey® MLS as distributed by MLS GRID
- $675,0004 bd3 ba3.3k sqft43 Regency Drive, Poughkeepsie, NY 12603For SaleMLS ID #1022595, John Durso, Listing by: Keller Williams Realty Partner. OneKey® MLS as distributed by MLS GRID
- $699,0004 bd3 ba2.5k sqft46 Wildflower Ridge, Poughkeepsie, NY 12603For SaleMLS ID #1003289, Blake Michaud, Listing by: BHHS Hudson Valley Properties. OneKey® MLS as distributed by MLS GRID
- $650,0003 bd3 ba2.2k sqft2800 Route 82, Pleasant Valley, NY 12569For SaleMLS ID #1044510, Jo-Ann Campagiorni, Listing by: Houlihan Lawrence Inc.. OneKey® MLS as distributed by MLS GRID
- $685,0003 bd4 ba2.8k sqft63 South Road, Brewster, NY 10509For SaleMLS ID #1015882, Stephanie Caballero, Listing by: K. Fortuna Realty, Inc.. OneKey® MLS as distributed by MLS GRID
- $699,0004 bd3 ba2.6k sqft18 Bray Farm Lane, Wappingers Falls, NY 12590For SaleMLS ID #1047464, Salvatore Santello, Listing by: Coldwell Banker Realty. OneKey® MLS as distributed by MLS GRID
- $649,0004 bd3 ba2.4k sqft76 Rockledge Drive, Pleasant Valley, NY 12569For SaleMLS ID #1051434, Daniel Axtmann, Listing by: BHHS Hudson Valley Properties. OneKey® MLS as distributed by MLS GRID
- $532,0003 bd2 ba1.9k sqft21 Blueberry Lane, Stormville, NY 12582For SaleMLS ID #1037821, Blake Michaud, Listing by: BHHS Hudson Valley Properties. OneKey® MLS as distributed by MLS GRID
- $995,0004 bd3 ba3.8k sqft139 S Harmony Road, Pawling, NY 12564For SaleMLS ID #1045580, Shannon M. Tully, Listing by: McGrath Realty Inc. OneKey® MLS as distributed by MLS GRID
- $665,0004 bd4 ba3.3k sqft12 Greenwood Drive, Newburgh, NY 12550For SaleMLS ID #1036138, Aron Ungar, Listing by: eRealty Advisors, Inc. OneKey® MLS as distributed by MLS GRID
