Welcome to 79 E. Hill Street, where space, comfort, and convenience come together in the heart of Mt. Juliet!
Situated on a beautifully maintained 0.54-acre lot with no HOA, this move-in-ready 4-bedroom, 3-bath home offers over 2,500 square feet of flexible living space. The functional floor plan includes three bedrooms on the main level, an additional bedroom downstairs, and a spacious bonus room perfect for a home office, gym, playroom or 5th bedroom with two closets (including 1 large walk-in).
Enjoy a well built home with updated flooring (2022), beautifully refinished kitchen cabinets (2022), and many other 2022 updates, a newly screened-in, 250 sq ft back deck overlooking a fenced backyard, and a secondary outdoor space off the main level that can be used as a solarium (current use) or a 3 seasons room. Outside, you'll also find an extra large driveway with ample parking, flat and usable backyard, and a large covered patio space, the perfect space for outdoor fun and entertaining.
Additional features include a 2-car garage, built-in storm shelter, a waterproof ping pong table under the covered patio, and a custom-built playhouse (2026) with an attached sandbox.
Conveniently located just minutes from I-40, Charlie Daniels Park, shopping, dining, and top-rated schools, this home offers the perfect blend of privacy, space, and accessibility. Don't miss your opportunity to own this exceptional Mt. Juliet property!
Active
Price cut: $10.1K (7/12)
$614,900
79 E Hill St, Mount Juliet, TN 37122
4beds
2,563sqft
Single Family Residence, Residential
Built in 1973
0.54 Acres Lot
$-- Zestimate®
$240/sqft
$-- HOA
What's special
Functional floor planFlat and usable backyard
- 16 days |
- 1,357 |
- 101 |
Likely to sell faster than
Zillow last checked:
Listing updated:
Listed by:
Alyssa Peterson 615-208-2478,
Coldwell Banker Southern Realty 615-758-0488
Source: RealTracs MLS as distributed by MLS GRID,MLS#: 3256253
Loading...
Facts & features
Interior
Bedrooms & bathrooms
- Bedrooms: 4
- Bathrooms: 3
- Full bathrooms: 3
- Main level bedrooms: 3
Bedroom 1
- Features: Full Bath
- Level: Full Bath
- Area: 180 Square Feet
- Dimensions: 12x15
Bedroom 2
- Area: 121 Square Feet
- Dimensions: 11x11
Bedroom 3
- Area: 120 Square Feet
- Dimensions: 12x10
Bedroom 4
- Features: Walk-In Closet(s)
- Level: Walk-In Closet(s)
- Area: 168 Square Feet
- Dimensions: 12x14
Primary bathroom
- Features: Double Vanity
- Level: Double Vanity
Dining room
- Area: 168 Square Feet
- Dimensions: 12x14
Kitchen
- Features: Eat-in Kitchen
- Level: Eat-in Kitchen
- Area: 144 Square Feet
- Dimensions: 12x12
Living room
- Area: 360 Square Feet
- Dimensions: 24x15
Heating
- Central, Natural Gas
Cooling
- Ceiling Fan(s), Central Air, Electric
Appliances
- Included: Electric Oven, Electric Range, Dishwasher, Disposal, Ice Maker, Microwave, Refrigerator, Stainless Steel Appliance(s)
- Laundry: Electric Dryer Hookup, Washer Hookup
Features
- Air Filter, Ceiling Fan(s), Open Floorplan
- Flooring: Carpet, Laminate
- Basement: Finished
Interior area
- Total structure area: 2,563
- Total interior livable area: 2,563 sqft
- Finished area above ground: 1,588
- Finished area below ground: 975
Property
Parking
- Total spaces: 4
- Parking features: Garage Door Opener, Garage Faces Rear, Concrete, Driveway
- Attached garage spaces: 2
- Uncovered spaces: 2
Features
- Levels: Two
- Stories: 1
- Patio & porch: Deck, Covered, Screened
- Fencing: Back Yard
Lot
- Size: 0.54 Acres
- Dimensions: 150 x 165 IRR
Details
- Parcel number: 072I A 03000 000
- Special conditions: Owner Agent
- Other equipment: Air Purifier
Construction
Type & style
- Home type: SingleFamily
- Architectural style: Ranch
- Property subtype: Single Family Residence, Residential
Materials
- Brick
- Roof: Asphalt
Condition
- New construction: No
- Year built: 1973
Utilities & green energy
- Sewer: Public Sewer
- Water: Public
- Utilities for property: Electricity Available, Natural Gas Available, Water Available
Community & HOA
Community
- Security: Carbon Monoxide Detector(s), Smoke Detector(s)
- Subdivision: Ridgecrest
HOA
- Has HOA: No
Location
- Region: Mount Juliet
Financial & listing details
- Price per square foot: $240/sqft
- Tax assessed value: $329,300
- Annual tax amount: $1,810
- Date on market: 7/2/2026
- Electric utility on property: Yes
Estimated market value
Not available
Estimated sales range
Not available
Not available
Price history
| Date | Event | Price |
|---|---|---|
| 7/12/2026 | Price change | $614,900-1.6%$240/sqft |
Source:  RealTracs MLS as distributed by MLS GRID #3256253 Report a problem RealTracs MLS as distributed by MLS GRID #3256253 Report a problem | ||
| 7/3/2026 | Listed for sale | $625,000+3.7%$244/sqft |
Source: RealTracs MLS as distributed by MLS GRID #3256253 Report a problem | ||
| 11/20/2024 | Sold | $602,900$235/sqft |
Source: RealTracs MLS as distributed by MLS GRID #2739419 Report a problem | ||
| 10/14/2024 | Contingent | $602,900$235/sqft |
Source: RealTracs MLS as distributed by MLS GRID #2739419 Report a problem | ||
| 10/1/2024 | Listed for sale | $602,900-0.7%$235/sqft |
Source: RealTracs MLS as distributed by MLS GRID #2739419 Report a problem | ||
| 9/22/2024 | Listing removed | $606,900$237/sqft |
Source: RealTracs MLS as distributed by MLS GRID #2683726 Report a problem | ||
| 9/19/2024 | Price change | $606,900-0.5%$237/sqft |
Source: RealTracs MLS as distributed by MLS GRID #2683726 Report a problem | ||
| 8/21/2024 | Price change | $609,999-0.8%$238/sqft |
Source: RealTracs MLS as distributed by MLS GRID #2683726 Report a problem | ||
| 8/10/2024 | Price change | $614,9990%$240/sqft |
Source: RealTracs MLS as distributed by MLS GRID #2683726 Report a problem | ||
| 7/26/2024 | Listed for sale | $615,000+11.8%$240/sqft |
Source: RealTracs MLS as distributed by MLS GRID #2683726 Report a problem | ||
| 7/7/2022 | Sold | $549,900$215/sqft |
Source: RealTracs MLS as distributed by MLS GRID #2391079 Report a problem | ||
| 6/2/2022 | Contingent | $549,900$215/sqft |
Source: RealTracs MLS as distributed by MLS GRID #2391079 Report a problem | ||
| 5/27/2022 | Listed for sale | $549,900+52.8%$215/sqft |
Source: RealTracs MLS as distributed by MLS GRID #2391079 Report a problem | ||
| 2/2/2022 | Sold | $360,000+12.5%$140/sqft |
Source: Public Record Report a problem | ||
| 1/12/2022 | Contingent | $320,000$125/sqft |
Source: RealTracs MLS as distributed by MLS GRID #2344611 Report a problem | ||
| 1/9/2022 | Listed for sale | $320,000+644.2%$125/sqft |
Source: RealTracs MLS as distributed by MLS GRID #2344611 Report a problem | ||
| 12/11/1995 | Sold | $43,000$17/sqft |
Source: Public Record Report a problem | ||
Public tax history
| Year | Property taxes | Tax assessment |
|---|---|---|
| 2025 | $1,810 +8.9% | $82,325 |
| 2024 | $1,662 | $82,325 |
| 2023 | $1,662 | $82,325 |
| 2022 | $1,662 | $82,325 +42.2% |
| 2021 | -- | $57,875 +48.9% |
| 2020 | $1,044 +6.6% | $38,875 |
| 2019 | $979 -6.2% | $38,875 |
| 2018 | $1,044 -1% | $38,875 -1% |
| 2017 | $1,054 -14.1% | $39,250 |
| 2016 | $1,227 +12.9% | $39,250 |
| 2015 | $1,087 +0.7% | $39,250 +0.7% |
| 2014 | $1,079 -1.3% | $38,960 -1.3% |
| 2013 | $1,093 +0% | $39,457 |
| 2012 | $1,093 +2.6% | $39,457 |
| 2011 | $1,066 | $39,457 |
| 2010 | -- | $39,457 -5.3% |
| 2009 | $1,013 | $41,645 |
| 2008 | $1,013 +13.4% | $41,645 +15.6% |
| 2007 | $893 | $36,015 |
| 2006 | $893 | $36,015 |
| 2005 | $893 -16.5% | $36,015 |
| 2003 | $1,070 +10% | $36,015 +10% |
| 2002 | $972 | $32,733 +4.1% |
| 2001 | -- | $31,458 -75% |
| 2000 | -- | $125,831 |
Find assessor info on the county website
Monthly payment
Est. payment
Payment breakdown
Explore the cost of this home by adjusting the details. Changes won't be saved.Climate risks
Neighborhood: 37122
Nearby schools
GreatSchools rating
- 6/10Elzie D. Patton Elementary SchoolGrades: PK-5Distance: 1.1 mi
- 7/10West Wilson Middle SchoolGrades: 6-8Distance: 1.3 mi
- 8/10Mt. Juliet High SchoolGrades: 9-12Distance: 1.4 mi
Schools provided by the listing agent
- Elementary: Elzie D Patton Elementary School
- Middle: Mt. Juliet Middle School
- High: Mt. Juliet High School
Source: RealTracs MLS as distributed by MLS GRID. This data may not be complete. We recommend contacting the local school district to confirm school assignments for this home.
- $359,600-- bd1 ba1.5k sqft81 E Hill St, Mount Juliet, TN 37122Off Market
- $386,0004 bd3 ba1.6k sqft115 Ridgecrest Dr, Mount Juliet, TN 37122Off Market
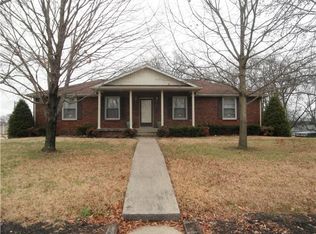
- $495,9004 bd3 ba2.3k sqft60 E Caldwell Ave, Mount Juliet, TN 37122Off Market

- $---- bd-- ba-- sqft60 E Caldwell St, Mount Juliet, TN 37122Off Market
- $424,400-- bd-- ba-- sqft115 E Hill Dr, Mount Juliet, TN 37122Off Market
- $375,900-- bd1 ba1.2k sqft80 E Hill St, Mount Juliet, TN 37122Off Market
- $517,8003 bd2 ba2.5k sqft82 E Hill Dr, Mount Juliet, TN 37122Off Market
- $508,9003 bd2 ba2.5k sqft82 E Hill St, Mount Juliet, TN 37122Off Market
A local agent can set up tours, give advice and negotiate with sellers.
A local lender can help you make sure your offer is ready when you are.
Similar homes
- $679,9005 bd3 ba3.2k sqft4005 Timber Ridge Ct, Mount Juliet, TN 37122For Sale

 MLS ID #3225449, Kenneth (Ken) Shorey. RealTracs MLS as distributed by MLS GRID
 - $649,9904 bd3 ba2.6k sqft752 Bench Ln, Mount Juliet, TN 37122For Sale
 MLS ID #3244694, Betty Southworth. RealTracs MLS as distributed by MLS GRID
 - $671,0004 bd3 ba2.2k sqft112 Stewarts Landing Dr, Mount Juliet, TN 37122For Sale
 MLS ID #3259972, April Harrington. RealTracs MLS as distributed by MLS GRID
 - $672,0003 bd3 ba2.5k sqft613 Oakwood Ter, Mount Juliet, TN 37122For Sale
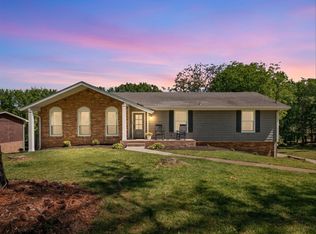 MLS ID #3205777, Christa Hughes. RealTracs MLS as distributed by MLS GRID
 - $619,9004 bd3 ba2.8k sqft5250 Rustic Way, Old Hickory, TN 37138For SaleMLS ID #3242638, Ginny Newell. RealTracs MLS as distributed by MLS GRID
- $770,0004 bd3 ba2.8k sqft233 Croft Way, Mount Juliet, TN 37122For SaleMLS ID #3259847, Allie Lowbruck. RealTracs MLS as distributed by MLS GRID
- $699,9994 bd3 ba2.7k sqft4708 Hessey Rd, Mount Juliet, TN 37122For SaleMLS ID #3152777, Janice Crosetti. RealTracs MLS as distributed by MLS GRID
- $419,0004 bd3 ba1.9k sqft622 Oakwood Ter, Mount Juliet, TN 37122For SaleMLS ID #3264321, Tammy Porter. RealTracs MLS as distributed by MLS GRID
- $669,9004 bd4 ba3.4k sqft321 Union Pier Dr, Mount Juliet, TN 37122For SaleMLS ID #3183561, Damon Smith. RealTracs MLS as distributed by MLS GRID
- $599,9994 bd3 ba2.6k sqft2884 Cages Bend Rd, Gallatin, TN 37066For SaleMLS ID #3178099, Jessica A. Sullivan. RealTracs MLS as distributed by MLS GRID
- $804,9004 bd3 ba3.2k sqft1308 Teddys Pl, Mount Juliet, TN 37122For SaleMLS ID #3239780, Jami Crecelius. RealTracs MLS as distributed by MLS GRID
- $575,0004 bd3 ba2.5k sqft134 Pima Trl, Lebanon, TN 37087For SaleMLS ID #3285579, Chelsea Bell Bailey. RealTracs MLS as distributed by MLS GRID
- $629,9004 bd3 ba3.1k sqft416 Wadebrook Dr, Gallatin, TN 37066For SaleMLS ID #3231430, Jessica Stahl. RealTracs MLS as distributed by MLS GRID
- $499,9004 bd3 ba2.1k sqft3200 W Yorkshire Ct, Old Hickory, TN 37138For SaleMLS ID #3224246, Elyssia Sharrow. RealTracs MLS as distributed by MLS GRID
- $565,0004 bd3 ba2.8k sqft396 Solitude Cir, Goodlettsville, TN 37072For SaleMLS ID #3288014, Brian Copeland. RealTracs MLS as distributed by MLS GRID
- $549,9994 bd3 ba2.1k sqft228 Maple Hill Rd, Lebanon, TN 37087For SaleMLS ID #3263225, Wendy Elmer. RealTracs MLS as distributed by MLS GRID
- $679,0004 bd4 ba3.1k sqft5903 Port Anadarko Trl, Hermitage, TN 37076For SaleMLS ID #3214361, Alan Worthy. RealTracs MLS as distributed by MLS GRID
- $495,0003 bd4 ba1.7k sqft323 Kimberly Ct, Mount Juliet, TN 37122For SaleMLS ID #3175170, Chasity Boehm. RealTracs MLS as distributed by MLS GRID
- $569,0004 bd3 ba2.8k sqft3201 Quiet Tree Grv, Old Hickory, TN 37138For SaleMLS ID #3242452, LaQuesa Mayberry. RealTracs MLS as distributed by MLS GRID
- $625,0002 bd2 ba2.5k sqft1245 Latimer Ln, Hendersonville, TN 37075For SaleMLS ID #3261374, Jennifer Barrett. RealTracs MLS as distributed by MLS GRID
