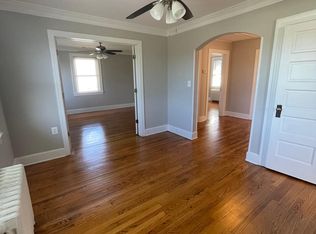
*No detail has been overlooked in this meticulously remodeled home*Located within walking distance to Old Town Warrenton and just across the street from the historic Warrenton Horse Show Grounds, this 5 bedroom, 2 full bath home is the perfect multi-generational property*Step into the bright living room with picture window*Enjoy the eat-kitchen with gourmet stainless steel appliances and custom cabinetry*Main level laundry/mud room*Just down the hall are two nicely sized bedrooms and full bath*Upstairs is an expansive loft area which would make a fabulous bedroom or secondary family room/office*Tucked behind the main home and connected through the second bath, you'll be pleasantly surprised to find an additional 2 bedroom apartment with open floor plan*The kitchen has gourmet appliances and island overlooking the cozy family room*Just a few of the many updates - new roof, updated HVAC, new electrical panels, new floors, cabinetry, bathrooms, fixtures, paint and so much more*All this AND conveniently located just minutes from shopping and restaurants*
Sold for $635,000
$635,000
79 E Shirley Ave, Warrenton, VA 20186
5beds
2,790sqft
Single Family Residence
Built in 1957
-- sqft lot
$631,000 Zestimate®
$228/sqft
$3,350 Estimated rent
Home value
$631,000
$599,000 - $669,000
$3,350/mo
Zestimate® history
Owner options
List your home for rent
$3,350/mo
Rent Zestimate®
Find your next renter with Zillow Rental Manager. Plus, with online applications, you can quickly screen prospective tenants – for free.
$3,350/mo
Rent Zestimate®
Refinance and save
$3,882/mo
Est. payment
Refinancing to a lower rate could help reduce your monthly payments and save thousands over the life of the loan.
$3,882/mo
Est. payment
Explore your selling options
Work with a Zillow partner agent
Leverage their expertise and Zillow's premium Showcase listings to get your home seen by more buyers.
Get startedList with your own agent
Get your home in front of millions of buyers by listing it on Zillow.
Learn how to do itSell it yourself
Take full control of how buyers see your home on Zillow by listing For Sale by Owner (FSBO).
List your homeWhat's special
Expansive loft areaOpen floor planCustom cabinetryPicture windowGourmet stainless steel appliances
Zillow last checked:
Listing updated:
Listed by:
Becky Miller 703-395-9824,
Piedmont Fine Properties
Bought with:
Nathan Leite
Samson Properties
Source: Bright MLS,MLS#: VAFQ2016208
Facts & features
Interior
Bedrooms & bathrooms
- Bedrooms: 5
- Bathrooms: 2
- Full bathrooms: 2
- Main level bathrooms: 2
- Main level bedrooms: 4
Basement
- Area: 0
Heating
- Baseboard, Forced Air, Electric
Cooling
- Central Air, Electric
Appliances
- Included: Dishwasher, Exhaust Fan, Extra Refrigerator/Freezer, Range Hood, Refrigerator, Stainless Steel Appliance(s), Gas Water Heater
- Laundry: Main Level
Features
- 2nd Kitchen, Built-in Features, Ceiling Fan(s), Combination Kitchen/Dining, Entry Level Bedroom, Family Room Off Kitchen, Kitchen - Gourmet, Recessed Lighting, Upgraded Countertops, Dry Wall
- Flooring: Luxury Vinyl
- Windows: Double Pane Windows
- Has basement: No
- Has fireplace: No
Interior area
- Total structure area: 2,790
- Total interior livable area: 2,790 sqft
- Finished area above ground: 2,790
- Finished area below ground: 0
Property
Parking
- Total spaces: 4
- Parking features: Gravel, Driveway
- Uncovered spaces: 4
Accessibility
- Accessibility features: Other
Features
- Levels: One and One Half
- Stories: 1.5
- Pool features: None
- Has view: Yes
- View description: Garden
Details
- Additional structures: Above Grade, Below Grade
- Parcel number: 6984314555
- Zoning: R6
- Special conditions: Standard
Construction
Type & style
- Home type: SingleFamily
- Architectural style: Cape Cod
- Property subtype: Single Family Residence
Materials
- Brick, Combination
- Foundation: Crawl Space
- Roof: Asphalt
Condition
- Excellent
- New construction: No
- Year built: 1957
- Major remodel year: 2025
Utilities & green energy
- Sewer: Public Sewer
- Water: Public
- Utilities for property: Cable
Community & HOA
Community
- Subdivision: Bartenstein
HOA
- Has HOA: No
Location
- Region: Warrenton
Financial & listing details
- Price per square foot: $228/sqft
- Tax assessed value: $429,500
- Annual tax amount: $4,051
- Date on market: 4/11/2025
- Listing agreement: Exclusive Right To Sell
- Listing terms: Cash,Conventional,FHA,VA Loan,USDA Loan
- Ownership: Fee Simple
Price history
| Date | Event | Price |
|---|---|---|
| 6/17/2025 | Sold | $635,000+5.8%$228/sqft |
Source:  Bright MLS #VAFQ2016208 Report a problem Bright MLS #VAFQ2016208 Report a problem | ||
| 5/14/2025 | Contingent | $599,990$215/sqft |
Source: Bright MLS #VAFQ2016208 Report a problem | ||
| 5/7/2025 | Price change | $599,990-4%$215/sqft |
Source: Bright MLS #VAFQ2016208 Report a problem | ||
| 4/28/2025 | Price change | $625,000-3.8%$224/sqft |
Source: Bright MLS #VAFQ2016208 Report a problem | ||
| 4/11/2025 | Listed for sale | $650,000+85.7%$233/sqft |
Source: Bright MLS #VAFQ2016208 Report a problem | ||
| 1/3/2025 | Sold | $350,000-19.5%$125/sqft |
Source: Bright MLS #VAFQ2014534 Report a problem | ||
| 12/14/2024 | Pending sale | $435,000$156/sqft |
Source: Bright MLS #VAFQ2014534 Report a problem | ||
| 11/2/2024 | Listed for sale | $435,000+322.3%$156/sqft |
Source: Bright MLS #VAFQ2014534 Report a problem | ||
| 6/18/1992 | Sold | $103,000$37/sqft |
Source: Agent Provided Report a problem | ||
Public tax history
| Year | Property taxes | Tax assessment |
|---|---|---|
| 2025 | $4,153 +2.5% | $429,500 |
| 2024 | $4,050 +4.4% | $429,500 |
| 2023 | $3,878 | $429,500 |
| 2022 | $3,878 +45.7% | $429,500 +60.4% |
| 2021 | $2,662 | $267,800 |
| 2020 | -- | $267,800 |
| 2019 | $2,630 | $267,800 |
| 2018 | $2,630 | $267,800 +14.7% |
| 2016 | -- | $233,500 |
| 2015 | -- | $233,500 |
| 2014 | -- | $233,500 +14.2% |
| 2013 | -- | $204,500 |
| 2012 | -- | $204,500 |
| 2011 | -- | $204,500 |
| 2010 | -- | $204,500 -16.1% |
| 2009 | -- | $243,800 |
| 2008 | -- | $243,800 |
| 2007 | -- | $243,800 -12.4% |
| 2005 | -- | $278,400 +80.1% |
| 2004 | -- | $154,600 |
| 2003 | -- | $154,600 |
| 2002 | -- | $154,600 +13.8% |
| 2001 | -- | $135,900 |
| 2000 | -- | $135,900 |
Find assessor info on the county website
Neighborhood: 20186
Nearby homes
- $251,6004 bd3 ba1.9k sqft73 E Shirley Ave, Warrenton, VA 20186Off Market
- $--2 bd1 ba-- sqft73 E Shirley Ave #A, Warrenton, VA 20186Off Market

- $603,2004 bd2 ba2k sqft73 E Shirley Ave #B, Warrenton, VA 20186Off Market
- $--2 bd1 ba1k sqft73 E Shirley Ave #2, Warrenton, VA 20186Off Market
- $495,2004 bd4 ba2.8k sqft87 E Shirley Ave, Warrenton, VA 20186Off Market
- $--2 bd2 ba-- sqft87 E Shirley Ave APT 1, Warrenton, VA 20186Off Market
- $535,9001 bd1 ba750 sqft87 E Shirley Ave APT 2, Warrenton, VA 20186Off Market
- $519,6001 bd1 ba850 sqft87 E Shirley Ave APT 3, Warrenton, VA 20186Off Market
Nearby schools
GreatSchools rating
- 5/10James G. Brumfield Elementary SchoolGrades: PK-5Distance: 0.6 mi
- 7/10W.C. Taylor Middle SchoolGrades: 6-8Distance: 0.7 mi
- 7/10Fauquier High SchoolGrades: 9-12Distance: 1.3 mi
Schools provided by the listing agent
- Elementary: James G. Brumfield
- Middle: W.c. Taylor
- High: Fauquier
- District: Fauquier County Public Schools
Source: Bright MLS. This data may not be complete. We recommend contacting the local school district to confirm school assignments for this home.
Get a cash offer in 3 minutes
Find out how much your home could sell for in as little as 3 minutes with a no-obligation cash offer.
Estimated market value
$631,000
Get a cash offer in 3 minutes
Find out how much your home could sell for in as little as 3 minutes with a no-obligation cash offer.
Estimated market value
$631,000
- Virginia
- Fauquier County
- Warrenton
- 20186
- 79 E Shirley Ave
Nearby cities
Nearby zip codes
Other Warrenton Topics
